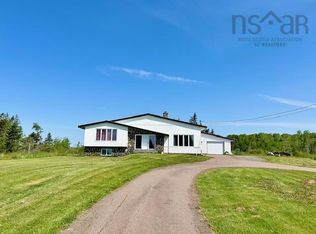
Have a look at this three Bedroom, 1 1/2 bath bungalow in Valley. It sits on a large private lot and has an attached double garage. The main level has good sized kitchen with separate dining space and a decent living room. The large primary bedroom has his and hers closets as well as a cheater door to the large 5 piece main bath. This level also has 2 other good sized bedrooms. The fully finished basement offer you many possibilities. There is a very large family room that features a 12ft. snooker table that will be included in the sale. There are numerous other rooms that can be used for as media room, private office space, home gym or a home theater. There is plenty of space to make this home work for your family.
For sale
C$469,000
40 Blue Jay Pl, Colchester, NS B6L 2A4
3beds
3,456sqft
Single Family Residence
Built in 1982
0.52 Acres Lot
$-- Zestimate®
C$136/sqft
C$-- HOA
What's special
Three bedroomLarge private lotAttached double garageGood sized kitchenSeparate dining spaceLarge primary bedroomHis and hers closets
- 22 hours
- 6
- 1
Zillow last checked:
Listing updated:
Listed by:
David Williams,
RE/MAX Fairlane Realty Brokerage
Source: NSAR,MLS®#: 202625889 Originating MLS®#: Nova Scotia Association of REALTORS®
Originating MLS®#: Nova Scotia Association of REALTORS®Facts & features
Interior
Bedrooms & bathrooms
- Bedrooms: 3
- Bathrooms: 2
- Full bathrooms: 1
- 1/2 bathrooms: 1
- Main level bathrooms: 1
- Main level bedrooms: 3
Bedroom
- Level: Main
- Area: 127.05
- Dimensions: 12.1 x 10.5
Bedroom 1
- Level: Main
- Area: 127.05
- Dimensions: 12.1 x 10.5
Bathroom
- Level: Main
- Area: 107.43
- Dimensions: 15.11 x 7.11
Bathroom 1
- Level: Basement
- Area: 26.98
- Dimensions: 7.1 x 3.8
Dining room
- Level: Main
- Area: 119.99
- Dimensions: 11.11 x 10.8
Family room
- Level: Basement
- Area: 692.3
- Dimensions: 30.1 x 23
Kitchen
- Level: Main
- Area: 114.21
- Dimensions: 14.1 x 8.1
Living room
- Level: Main
- Area: 210
- Dimensions: 16.8 x 12.5
Office
- Level: Basement
- Area: 123.05
- Dimensions: 11.5 x 10.7
Heating
- Baseboard
Appliances
- Included: Cooktop, Oven, Dishwasher, Dryer, Washer, Refrigerator
- Laundry: Laundry Room
Features
- High Speed Internet, Master Downstairs
- Flooring: Carpet, Laminate, Vinyl
- Basement: Finished
Interior area
- Total structure area: 3,456
- Total interior livable area: 3,456 sqft
- Finished area above ground: 1,440
Property
Parking
- Total spaces: 2
- Parking features: Attached, Double, Wired, Dirt
- Attached garage spaces: 2
- Details: Garage Details(Double Attached)
Features
- Patio & porch: Deck
Lot
- Size: 0.52 Acres
- Features: Partially Cleared, Partial Landscaped, Ravine, Wooded, 0.5 to 0.99 Acres
Details
- Parcel number: 20220430
- Zoning: R2C
- Other equipment: No Rental Equipment
Construction
Type & style
- Home type: SingleFamily
- Architectural style: Bungalow
- Property subtype: Single Family Residence
Materials
- Stone, Vinyl Siding
- Roof: Asphalt
Condition
- New construction: No
- Year built: 1982
Utilities & green energy
- Sewer: Municipal
- Water: Drilled Well
- Utilities for property: Cable Connected, Electricity Connected, Phone Connected, Electric
Community & HOA
Community
- Features: Golf, School Bus Service, Place of Worship
Location
- Region: Colchester
Financial & listing details
- Price per square foot: C$136/sqft
- Price range: C$469K - C$469K
- Date on market: 10/15/2026
- Ownership: Freehold
- Electric utility on property: Yes
Price history
| Date | Event | Price |
|---|---|---|
| 10/15/2026 | Listed for sale | C$469,000C$136/sqft |
Source:  NSAR #202625889 Report a problem NSAR #202625889 Report a problem | ||
Public tax history
Tax history is unavailable.
Climate risks
Neighborhood: B6L
Nearby schools
GreatSchools rating
No schools nearby
We couldn't find any schools near this home.
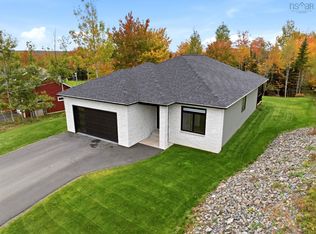
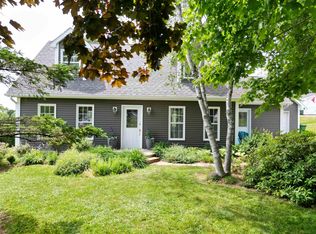
Similar homes
- C$462,5003 bd2 ba1.8k sqft40 Silverwood, Dr Valley, NS B2N 6Y6For Sale
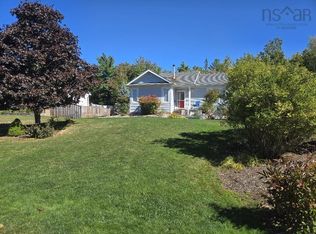 MLS ID #202624880, Andrew Thiesen, Royal LePage Truro Real Estate Brokerage. NSAR
 - C$439,9994 bd2 ba1.7k sqft17 Menlow Ct, Colchester, NS B6L 6L9For Sale
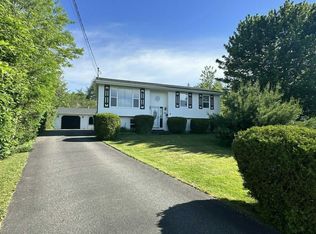 MLS ID #202625840, Toni Kennedy, PG Direct Realty Ltd. Brokerage. NSAR
 - C$499,9004 bd3 ba2.6k sqft903 Pictou Rd E, Colchester, NS B6L 2N1For Sale
 MLS ID #202619492, Anja I. Willems, Coldwell Banker Open Door Realty Ltd. Brokerage. NSAR
 - C$424,9003 bd3 ba2.5k sqft230 Salmon River Rd, Colchester, NS B6L 2S9For Sale
 MLS ID #202608290, Toni Kennedy, PG Direct Realty Ltd. Brokerage. NSAR
