Welcome to this charming historic 1861-built home in Upper Onslow, offering a wonderful opportunity for families seeking space, character, and a welcoming community lifestyle. Set on 1.7 acres with beautiful views of the Salmon River Valley, this property provides plenty of room to enjoy the outdoors while being conveniently located close to schools, shopping, recreation, and everyday amenities. This four-bedroom, 1.5-bath home showcases the warmth and character of a historic residence with hardwood floors throughout much of the home, complemented by tile and vinyl flooring. The main level features a welcoming foyer, spacious living room with a cozy wood fireplace insert, well-appointed kitchen, dining area, rear mudroom with laundry, and a convenient two-piece bathroom. The layout offers excellent flexibility for a growing family, with a main-floor bedroom featuring a heat pump that could also serve as a home office, guest space, or quiet retreat. Step outside to enjoy the newer rear deck and expansive backyard, complete with an inviting 18' x 36' pool — the perfect setting for summer gatherings, family fun, and creating lasting memories. The upper level provides three additional bedrooms, a comfortable sitting area, and a spacious full bathroom. The home also offers generous storage options with additional rooms on both the upper level and basement. Practical updates include an oil-fired forced-air furnace, updated 100-amp electrical panel, newer vinyl windows, and oil fired hot water tank. Combining historic charm, a family-friendly layout, outdoor enjoyment, and a convenient Upper Onslow location, this property offers a unique opportunity to own a character home close to the amenities families need.
For sale
C$449,900
392 Onslow Rd, Colchester, NS B6L 5K9
4beds
2,101sqft
Single Family Residence
Built in 165
1.79 Acres Lot
$-- Zestimate®
C$214/sqft
C$-- HOA
What's special
Welcoming foyerCozy wood fireplace insertWell-appointed kitchenDining areaRear mudroom with laundryNewer rear deckExpansive backyard
- 92 days
- 50
- 4
Zillow last checked:
Listing updated:
Listed by:
Matthew Ward,
Hants Realty Ltd. Brokerage
Source: NSAR,MLS®#: 202617126 Originating MLS®#: Nova Scotia Association of REALTORS®
Originating MLS®#: Nova Scotia Association of REALTORS®Facts & features
Interior
Bedrooms & bathrooms
- Bedrooms: 4
- Bathrooms: 2
- Full bathrooms: 1
- 1/2 bathrooms: 1
- Main level bathrooms: 1
- Main level bedrooms: 1
Bedroom
- Level: Main
- Area: 268.66
- Dimensions: 13.3 x 20.2
Bedroom 1
- Level: Second
- Area: 114.46
- Dimensions: 11.8 x 9.7
Bedroom 2
- Level: Second
Bathroom
- Level: Main
- Area: 10.28
- Dimensions: 2.5 x 4.11
Bathroom 1
- Level: Second
- Area: 62.3
- Dimensions: 8.9 x 7
Dining room
- Level: Main
- Area: 172.55
- Dimensions: 14.5 x 11.9
Kitchen
- Level: Main
- Area: 148.75
- Dimensions: 12.5 x 11.9
Living room
- Level: Main
- Length: 14.5
Heating
- Fireplace(s), Forced Air, Furnace, Heat Pump -Ductless
Appliances
- Included: Electric Range, Dishwasher, Washer/Dryer, Range Hood, Refrigerator
- Laundry: Laundry Room
Features
- High Speed Internet
- Flooring: Ceramic Tile, Hardwood, Tile
- Basement: Full,Unfinished
- Has fireplace: Yes
- Fireplace features: Wood Burning
Interior area
- Total structure area: 2,101
- Total interior livable area: 2,101 sqft
- Finished area above ground: 2,101
Video & virtual tour
Property
Parking
- Total spaces: 1
- Parking features: No Garage, Gravel, Single
- Has uncovered spaces: Yes
- Details: Parking Details(Single Gravel Drive With Room For Multiple Vehicles), Garage Details(None)
Features
- Levels: One and One Half
- Stories: 1
- Patio & porch: Deck, Patio, Porch
- Pool features: In Ground
- Fencing: Partial
Lot
- Size: 1.79 Acres
- Features: Partially Cleared, Landscaped, Level, Wooded, 1 to 2.99 Acres, Near Public Transit
Details
- Additional structures: Shed(s)
- Additional parcels included: 20428884
- Parcel number: 20106340
- Zoning: R-3
- Other equipment: No Rental Equipment
Construction
Type & style
- Home type: SingleFamily
- Property subtype: Single Family Residence
Materials
- Vinyl Siding
- Foundation: Other, Stone
- Roof: Asphalt
Condition
- New construction: No
- Year built: 165
Utilities & green energy
- Gas: Oil
- Sewer: Septic Tank
- Water: Drilled Well
- Utilities for property: Cable Connected, Electricity Connected, Phone Connected, Electric
Community & HOA
Community
- Features: School Bus Service, Place of Worship
Location
- Region: Colchester
Financial & listing details
- Price per square foot: C$214/sqft
- Tax assessed value: C$422,400
- Price range: C$449.9K - C$449.9K
- Date on market: 7/9/2026
- Inclusions: Fridge, Stove, Dishwasher, Washer/Dryer, Pool Equipment, Microwave Range Hood
- Ownership: Freehold
- Electric utility on property: Yes
Price history
| Date | Event | Price |
|---|---|---|
| 9/17/2026 | Price change | C$449,900-1.1%C$214/sqft |
Source:  NSAR #202617126 Report a problem NSAR #202617126 Report a problem | ||
| 8/11/2026 | Price change | C$454,900-2.2%C$217/sqft |
Source: NSAR #202617126 Report a problem | ||
| 7/9/2026 | Listed for sale | C$464,900C$221/sqft |
Source: NSAR #202617126 Report a problem | ||
Public tax history
Tax history is unavailable.
Climate risks
Neighborhood: B6L
Nearby schools
GreatSchools rating
No schools nearby
We couldn't find any schools near this home.
Schools provided by the listing agent
- Elementary: North River Elementary School
- Middle: Central Colchester Junior High School
- High: Cobequid Educational Centre
Source: NSAR. This data may not be complete. We recommend contacting the local school district to confirm school assignments for this home.
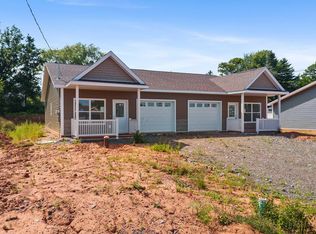
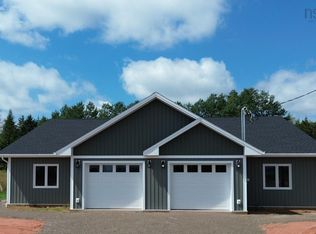
- C$309,0002 bd2 ba1k sqft9 Summer Hill Pl, Upper Onslow, NS B6L0H1New Construction
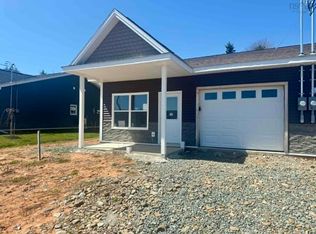
- C$375,0002 bd2 ba1k sqft11 Summer Hill Pl, Upper Onslow, NS B6L0G9New Construction

- C$384,5002 bd2 ba1k sqft19 Summer Hill Pl, Upper Onslow, NS B6L0G9New Construction
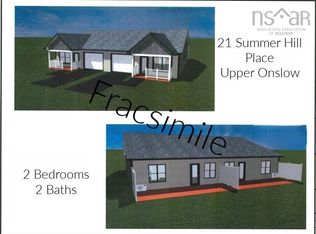
- C$384,5002 bd2 ba1k sqft21 Summer Hill Pl, Upper Onslow, NS B6L0G9New Construction
Similar homes
- C$399,0004 bd2 ba1.9k sqft400 Pictou Rd, Colchester, NS B2N 2T7For Sale
 MLS ID #202624545, Natalie Downing, Royal LePage Atlantic Brokerage. NSAR
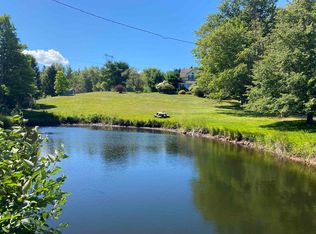
 - C$475,0003 bd1 ba1.3k sqft380 Truro Heights Rd, Colchester, NS B6L 1X6For Sale
 MLS ID #202603452, Matthew Ward, Hants Realty Ltd. Brokerage. NSAR
 - C$439,0004 bd3 ba2.4k sqft355 Queen St, Truro, NS B2N 2C4For Sale
 MLS ID #202617642, Toni Kennedy, PG Direct Realty Ltd. Brokerage. NSAR
 - C$395,0003 bd2 ba1.2k sqft81 Summer Hill Pl, Upper Onslow, NS B6L 0G9New Construction
 MLS ID #202612776, Joanne Bouley, RE/MAX Fairlane Realty Brokerage. NSAR
