Welcome to this charming 3-bedroom, 1.5-bathroom bungalow in the desirable Valley neighbourhood! Offering comfortable, single-level living, this home features an updated kitchen, beautiful hardwood floors, and a functional layout perfect for families, downsizers, or anyone seeking the convenience of one-level living. Enjoy the added benefits of a single-car garage, a back deck ideal for outdoor entertaining, and a private backyard perfect for relaxing or spending time with family and friends. Situated in a sought-after subdivision, this property offers a peaceful neighbourhood setting while being just minutes from Truro and located within a desirable school district. A wonderful opportunity to enjoy comfort, convenience, and a great location!
For sale
C$425,000
39 Homestead Dr, Colchester, NS B6L 3S1
3beds
1,495sqft
Single Family Residence
Built in ----
0.5 Acres Lot
$-- Zestimate®
C$284/sqft
C$-- HOA
What's special
Comfortable single-level livingUpdated kitchenBeautiful hardwood floorsSingle-car garage
- 20 hours
- 8
- 0
Zillow last checked:
Listing updated:
Listed by:
Meghan Todd,
Royal LePage Atlantic Brokerage
Source: NSAR,MLS®#: 202626031 Originating MLS®#: Nova Scotia Association of REALTORS®
Originating MLS®#: Nova Scotia Association of REALTORS®Facts & features
Interior
Bedrooms & bathrooms
- Bedrooms: 3
- Bathrooms: 2
- Full bathrooms: 1
- 1/2 bathrooms: 1
- Main level bathrooms: 2
- Main level bedrooms: 3
Bedroom
- Level: Main
Bedroom 1
- Level: Main
- Area: 102.92
- Dimensions: 10.83 x 9.5
Bathroom
- Level: Main
- Area: 22.5
- Dimensions: 3 x 7.5
Bathroom 1
- Level: Main
- Area: 54.62
- Dimensions: 10.08 x 5.42
Dining room
- Level: Main
- Area: 107.63
- Dimensions: 10.5 x 10.25
Family room
- Level: Main
Kitchen
- Level: Main
- Area: 112.75
- Dimensions: 10.25 x 11
Living room
- Level: Main
- Area: 256.5
- Dimensions: 14.25 x 18
Heating
- Baseboard, Electric, Heat Pump -Ductless
Appliances
- Included: Stove, Dishwasher, Microwave, Refrigerator
Features
- Flooring: Ceramic Tile, Hardwood, Vinyl
- Basement: Crawl Space
- Has fireplace: Yes
- Fireplace features: Electric
Interior area
- Total structure area: 1,495
- Total interior livable area: 1,495 sqft
- Finished area above ground: 1,495
Property
Parking
- Total spaces: 2
- Parking features: Attached, Single, Paved
- Attached garage spaces: 1
- Details: Garage Details(Attached Single 14'6" X 20'6")
Lot
- Size: 0.5 Acres
- Features: Partially Cleared, Level, 0.5 to 0.99 Acres
Details
- Parcel number: 20401774
- Zoning: R1
- Other equipment: Air Exchanger, No Rental Equipment
Construction
Type & style
- Home type: SingleFamily
- Architectural style: Bungalow
- Property subtype: Single Family Residence
Materials
- Vinyl Siding
- Roof: Asphalt
Condition
- New construction: No
Utilities & green energy
- Sewer: Municipal
- Water: Drilled Well
- Utilities for property: Cable Connected, Electricity Connected, Electric
Community & HOA
Community
- Features: Golf, Park, Place of Worship, Playground, Recreation Center, School Bus Service
Location
- Region: Colchester
Financial & listing details
- Price per square foot: C$284/sqft
- Price range: C$425K - C$425K
- Date on market: 10/16/2026
- Inclusions: Fridge, Stove, Dishwasher, Microwave, Electric Fireplace
- Exclusions: Washer & Dryer
- Ownership: Freehold
- Electric utility on property: Yes
Price history
| Date | Event | Price |
|---|---|---|
| 10/16/2026 | Listed for sale | C$425,000C$284/sqft |
Source:  NSAR #202626031 Report a problem NSAR #202626031 Report a problem | ||
Public tax history
Tax history is unavailable.
Climate risks
Neighborhood: B6L
Nearby schools
GreatSchools rating
No schools nearby
We couldn't find any schools near this home.
Schools provided by the listing agent
- Elementary: Valley Elementary School
- Middle: Bible Hill Junior High School
- High: Cobequid Educational Centre
Source: NSAR. This data may not be complete. We recommend contacting the local school district to confirm school assignments for this home.


Similar homes
- C$439,9994 bd2 ba1.7k sqft17 Menlow Ct, Colchester, NS B6L 6L9For Sale
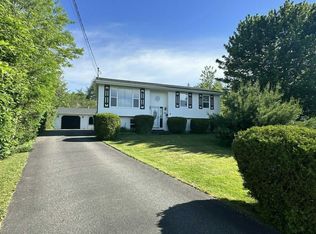 MLS ID #202625840, Toni Kennedy, PG Direct Realty Ltd. Brokerage. NSAR
 - C$462,5003 bd2 ba1.8k sqft40 Silverwood, Dr Valley, NS B2N 6Y6For Sale
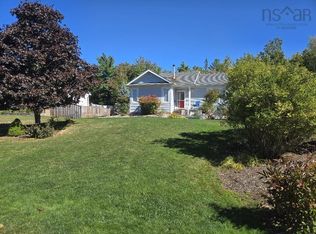 MLS ID #202624880, Andrew Thiesen, Royal LePage Truro Real Estate Brokerage. NSAR
 - C$399,0004 bd2 ba1.9k sqft400 Pictou Rd, Colchester, NS B2N 2T7For Sale
 MLS ID #202624545, Natalie Downing, Royal LePage Atlantic Brokerage. NSAR
 - C$429,9003 bd2 ba2k sqft86 Nita Dr, Brookside, NS B2N 6G7For Sale
 MLS ID #202619821, Cindy White, Coldwell Banker Open Door Realty Ltd. Brokerage. NSAR
