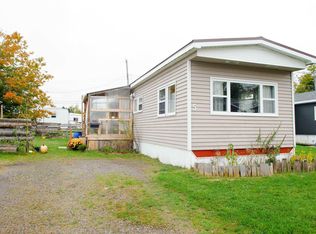
Looking for space for a growing family? This 4 bedroom, 1 bathroom mini home offers plenty of room to spread out, witha nice sized addition providing extra bedrooms and added flexibility for your family’s needs. Don’t need all four bedrooms? Turn the extra space into a home office, craft room, hobby space, or whatever suits your lifestyle! Inside, you will find a good sized living area, a functional galley kitchen, a separate dining area with patio doors, and an updated bathroom. Located in a quiet, pet friendly park, this property offers a peaceful setting just a short drive from downtown Truro, with convenient access to shopping, restaurants, and everyday amenities. For investors, there are also two other homes nearby that could provide an exciting opportunity to start or expand your real estate portfolio. Whether you are searching for an affordable home with room to grow or an investment opportunity with potential, this property has plenty to offer. A must see for anyone looking for space, flexibility, and affordability!
For sale
C$125,000
12 Summer St, Murray Siding, NS B6L 4J8
4beds
928sqft
Mobile Home
Built in 1974
-- sqft lot
$-- Zestimate®
C$135/sqft
C$-- HOA
What's special
Functional galley kitchenUpdated bathroomQuiet pet friendly parkPeaceful setting
- 4 days
- 7
- 1
Zillow last checked:
Listing updated:
Listed by:
Crystol Theriault,
Royal LePage Cumberland Realty Ltd. Brokerage
Source: NSAR,MLS®#: 202625754 Originating MLS®#: Nova Scotia Association of REALTORS®
Originating MLS®#: Nova Scotia Association of REALTORS®Facts & features
Interior
Bedrooms & bathrooms
- Bedrooms: 4
- Bathrooms: 1
- Full bathrooms: 1
- Main level bathrooms: 1
- Main level bedrooms: 4
Bedroom
- Level: Main
- Area: 103.74
- Dimensions: 9.1 x 11.4
Bedroom 1
- Level: Main
- Area: 86.24
- Dimensions: 8.8 x 9.8
Bedroom 2
- Level: Main
- Length: 8.7
Bathroom
- Level: Main
- Area: 45.05
- Dimensions: 5.3 x 8.5
Dining room
- Level: Main
- Area: 56.76
- Dimensions: 6.6 x 8.6
Kitchen
- Level: Main
- Area: 67.23
- Dimensions: 8.3 x 8.1
Living room
- Level: Main
- Area: 148.2
- Dimensions: 11.4 x 13
Heating
- Forced Air
Features
- High Speed Internet, Master Downstairs
- Flooring: Laminate, None
- Basement: None
Interior area
- Total structure area: 928
- Total interior livable area: 928 sqft
- Finished area above ground: 928
Property
Parking
- Total spaces: 1
- Parking features: No Garage, Gravel, Single
Lot
- Features: Level
Details
- On leased land: Yes
- Lease amount: $325
- Zoning: res
- Other equipment: No Rental Equipment
Construction
Type & style
- Home type: MobileManufactured
- Property subtype: Mobile Home
Materials
- Vinyl Siding
- Foundation: Other
- Roof: Asphalt
Condition
- Year built: 1974
Utilities & green energy
- Gas: Oil
- Sewer: Municipal, Septic Tank
- Water: Public
- Utilities for property: Cable Connected, Electricity Connected, Phone Connected
Community & HOA
Community
- Features: School Bus Service
Location
- Region: Murray Siding
Financial & listing details
- Price per square foot: C$135/sqft
- Price range: C$125K - C$125K
- Date on market: 10/13/2026
- Ownership: Leasehold
- Electric utility on property: Yes
Price history
| Date | Event | Price |
|---|---|---|
| 10/13/2026 | Listed for sale | C$125,000C$135/sqft |
Source:  NSAR #202625754 Report a problem NSAR #202625754 Report a problem | ||
Public tax history
Tax history is unavailable.
Climate risks
Neighborhood: B6L
Nearby schools
GreatSchools rating
No schools nearby
We couldn't find any schools near this home.
Schools provided by the listing agent
- Elementary: Valley Elementary School
- Middle: Redcliff Middle School
- High: Cobequid Educational Centre
Source: NSAR. This data may not be complete. We recommend contacting the local school district to confirm school assignments for this home.
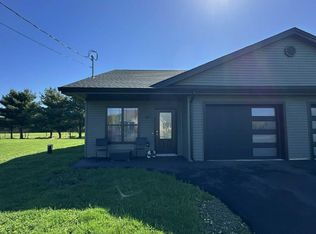
- C$130,0003 bd1 ba1k sqft8 Summer St, Murray Siding, NS B6L4J8For Sale

- C$369,9002 bd1 ba1.1k sqft24 Eagleview Dr, Murray Siding, NS B6L3J2New Construction
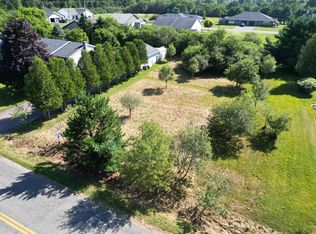
- C$65,0000.37 acresOld Ct HOUSE BRANCH ROAD LOT 24, Murray Siding, NS B6L3X4Lot/Land
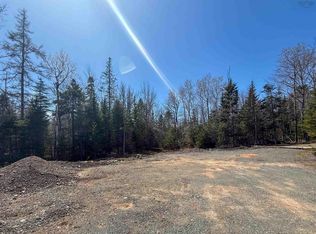
- C$160,0002.08 acres156 Old Court House Br LOT 154, Colchester, NS B6L3X3Lot/Land
Similar homes
- C$130,0003 bd1 ba1k sqft8 Summer St, Murray Siding, NS B6L 4J8For SaleMLS ID #202625752, Crystol Theriault, Royal LePage Cumberland Realty Ltd. Brokerage. NSAR
- C$120,0002 bd1 ba624 sqft3D Moore St, Truro, NS B2N 4N8For Sale
 MLS ID #202625760, Crystol Theriault, Royal LePage Cumberland Realty Ltd. Brokerage. NSAR
 - C$109,9003 bd1 ba1.3k sqft569 Pleasant Brook Rd, Pleasant Valley, NS B0N 1C0For Sale
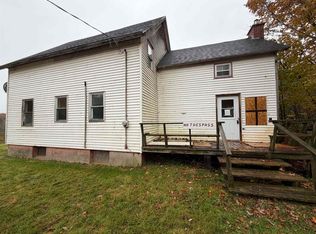 MLS ID #202625825, Matthew Ward, Hants Realty Ltd. Brokerage. NSAR
 - C$109,5002 bd1 ba648 sqft5 Bomber Dr, Colchester, NS B2N 2W5For Sale
 MLS ID #202625423, Patrycja Budzynska, RE/MAX Nova Brokerage. NSAR
