Rare LOG Home in West River Station! This charming one-level home features a large eat-in kitchen, cozy living room, two bedrooms, and one bathroom, plus a spacious back addition with a utility porch, huge family room, and a 20x20 storage/wood room. Enjoy privacy, unique character, and wood heat to supplement rising oil costs, along with two additional outbuildings. Perfect for outdoor entusiasts... fishing, hunting, ATV trails and devine outdoor living —Keep cool sitting by the River or enjoy the new ductless heat pump. Don’t miss this one-of-a-kind property! Call your agent today to book your private viewing.
For sale
C$169,900
219 W River St, Stellarton, NS B0K 1S0
2beds
1,288sqft
Single Family Residence
Built in 1977
1.8 Acres Lot
$-- Zestimate®
C$132/sqft
C$-- HOA
What's special
Rare log homeOne-level homeLarge eat-in kitchenSpacious back additionUtility porchHuge family roomWood heat
- 94 days
- 117
- 7
Zillow last checked:
Listing updated:
Listed by:
Lisa Swain,
Royal LePage Atlantic(Stellarton) Brokerage
Source: NSAR,MLS®#: 202617613 Originating MLS®#: Nova Scotia Association of REALTORS®
Originating MLS®#: Nova Scotia Association of REALTORS®Facts & features
Interior
Bedrooms & bathrooms
- Bedrooms: 2
- Bathrooms: 1
- Full bathrooms: 1
- Main level bathrooms: 1
- Main level bedrooms: 2
Bedroom
- Level: Main
- Area: 130
- Dimensions: 13 x 10
Bedroom 1
- Level: Main
- Area: 130
- Dimensions: 13 x 10
Bathroom
- Level: Main
Family room
- Level: Main
- Area: 230.4
- Dimensions: 16 x 14.4
Kitchen
- Level: Main
- Length: 14
Living room
- Level: Main
- Area: 262.6
- Dimensions: 13 x 20.2
Heating
- Forced Air, Heat Pump -Ductless, Stove
Appliances
- Included: Stove, Dryer, Washer, Refrigerator
Features
- See Remarks, High Speed Internet, Master Downstairs
- Flooring: Ceramic Tile, Laminate, Vinyl
- Basement: None
- Has fireplace: Yes
- Fireplace features: Wood Burning Stove
Interior area
- Total structure area: 1,288
- Total interior livable area: 1,288 sqft
- Finished area above ground: 1,288
Property
Parking
- Parking features: Other, Gravel
- Details: Garage Details(Other)
Features
- Levels: One
- Stories: 1
- Patio & porch: Deck, Porch
- On waterfront: Yes
- Waterfront features: River Front, River Access, Fresh Water
Lot
- Size: 1.8 Acres
- Features: Cleared, Landscaped, Level, Wooded, 1 to 2.99 Acres
Details
- Additional structures: Barn(s), Shed(s)
- Parcel number: 65008773
- Zoning: residential
- Other equipment: No Rental Equipment
Construction
Type & style
- Home type: SingleFamily
- Property subtype: Single Family Residence
Materials
- Log, Steel Siding
- Foundation: Pillar/Post/Pier
- Roof: Asphalt
Condition
- New construction: No
- Year built: 1977
Utilities & green energy
- Gas: Oil
- Sewer: Septic Tank
- Water: Dug, Well
- Utilities for property: Electricity Connected, Phone Connected, Electric
Community & HOA
Community
- Features: School Bus Service, Place of Worship
Location
- Region: Stellarton
Financial & listing details
- Price per square foot: C$132/sqft
- Price range: C$169.9K - C$169.9K
- Date on market: 7/15/2026
- Ownership: Freehold
- Electric utility on property: Yes
Price history
| Date | Event | Price |
|---|---|---|
| 7/15/2026 | Listed for sale | C$169,900C$132/sqft |
Source:  NSAR #202617613 Report a problem NSAR #202617613 Report a problem | ||
Public tax history
Tax history is unavailable.
Climate risks
Neighborhood: B0K
Nearby schools
GreatSchools rating
No schools nearby
We couldn't find any schools near this home.
Schools provided by the listing agent
- Elementary: Salt Springs Elementary School
- Middle: Northumberland Regional High School
- High: Northumberland Regional High School
Source: NSAR. This data may not be complete. We recommend contacting the local school district to confirm school assignments for this home.
- C$22,300-- bd1 ba504 sqft163 Gilbert Rd, West River Station, NS B0K1Z0Off Market
- C$69,1004 bd1 ba900 sqft180 Gilbert Rd, West River Station, NS B0K1Z0Off Market
- C$12,900-- bd-- ba308 sqft170 Gilbert Rd, West River Station, NS B0K1Z0Off Market
- C$97,4002 bd2 ba912 sqft150 Gilbert Rd, West River Station, NS B0K1Z0Off Market
Similar homes
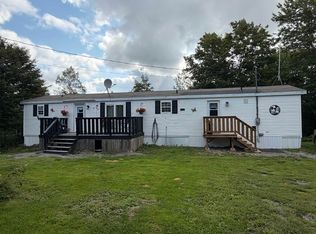
- C$179,9002 bd1 ba672 sqft805 Marshdale Rd, Hopewell, NS B0K 1C0For Sale
 MLS ID #202621250, Robert Van Rees, Blinkhorn Real Estate Ltd. Brokerage. NSAR
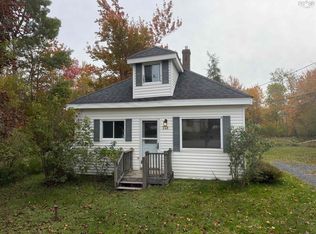
 - C$149,9003 bd2 ba1.1k sqft49 Crockett Rd, Pictou, NS B0K 1C0For Sale
 MLS ID #202622499, Dave Jardine, Blinkhorn Real Estate Ltd. Brokerage. NSAR
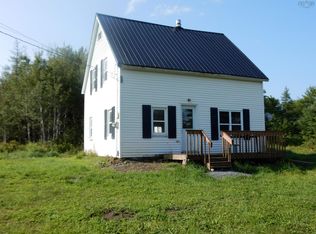
 - C$164,5002 bd1 ba672 sqft248 Munroe Avenue Ext, Pictou, NS B2H 5C6For Sale
 MLS ID #202625824, Sherry Blinkhorn, Blinkhorn Real Estate Ltd. Brokerage. NSAR
 - C$160,0003 bd2 ba1k sqft644 Saint Marys Rd, Chaplin, NS B0N 2M0For Sale
 MLS ID #202620842, William Horley, RE/MAX Nova Brokerage. NSAR
