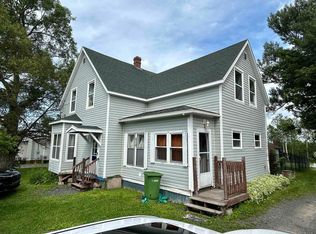
Tucked away in a residential area of the Town of Westville, sits a lovely American Foursquare awaiting for its new stewards. Welcome to 1909 Campbell's Rd. This lovingly 3 bed, 1bath home as seen recent updates such as a roof shingles (2022), a new propane furnace (2020) and well restored sometime in the 80s/90s. Sitting on 1.18 acres of land, there is room to grow, to discover and imagine with. Bright big windows bring a beautiful summertime breeze. Main floor laundry for ease. The attic is a untapped haven for a rec-room, primary suite or perfect for storage. There is much to love at a very affordable price right here at 1909 Campbell's Road.
For sale
C$199,900
1909 Campbells Rd, Westville, NS B0K 2A0
3beds
1,266sqft
Single Family Residence
Built in 1909
0.3 Acres Lot
$-- Zestimate®
C$158/sqft
C$-- HOA
What's special
Lovely american foursquareBright big windows
- 18 days
- 42
- 0
Zillow last checked:
Listing updated:
Listed by:
Jake Chisholm,
Results Realty Atlantic Inc. Brokerage
Source: NSAR,MLS®#: 202620828 Originating MLS®#: Nova Scotia Association of REALTORS®
Originating MLS®#: Nova Scotia Association of REALTORS®Facts & features
Interior
Bedrooms & bathrooms
- Bedrooms: 3
- Bathrooms: 1
- Full bathrooms: 1
Bedroom
- Level: Second
- Area: 139.75
- Dimensions: 13 x 10.75
Bedroom 1
- Level: Second
- Area: 123.68
- Dimensions: 11.42 x 10.83
Bedroom 2
- Level: Second
- Area: 46.58
- Dimensions: 7.17 x 6.5
Bathroom
- Level: Second
- Area: 46.58
- Dimensions: 7.17 x 6.5
Dining room
- Level: Main
- Area: 139.19
- Dimensions: 12.75 x 10.92
Kitchen
- Level: Main
- Area: 138.85
- Dimensions: 12.92 x 10.75
Living room
- Level: Main
- Area: 129.18
- Dimensions: 11.83 x 10.92
Heating
- Forced Air
Appliances
- Included: Water Heater
Features
- High Speed Internet, Master Downstairs
- Flooring: Laminate, Vinyl
- Basement: Full,Unfinished,Walk-Out Access
Interior area
- Total structure area: 1,266
- Total interior livable area: 1,266 sqft
- Finished area above ground: 1,266
Video & virtual tour
Property
Parking
- Total spaces: 1
- Parking features: Gravel, Single
- Details: Parking Details(Single, Gravel), Garage Details(None, Other)
Features
- Levels: 2 Storey
- Stories: 2
- Patio & porch: Deck, Porch
Lot
- Size: 0.3 Acres
- Features: Cleared, Not Landscaped, Wooded, Under 0.5 Acres, Near Public Transit
Details
- Additional structures: Shed(s)
- Additional parcels included: 65166555
- Parcel number: 01015809
- Zoning: Residential
- Other equipment: Fuel Tank(s)
Construction
Type & style
- Home type: SingleFamily
- Property subtype: Single Family Residence
Materials
- Vinyl Siding
- Roof: Asphalt
Condition
- New construction: No
- Year built: 1909
Utilities & green energy
- Sewer: Municipal
- Water: Municipal
- Utilities for property: Cable Connected, Electricity Connected, Phone Connected, Propane
Community & HOA
Community
- Features: Park, Playground, Recreation Center, School Bus Service, Shopping, Place of Worship
Location
- Region: Westville
Financial & listing details
- Price per square foot: C$158/sqft
- Tax assessed value: C$194,100
- Price range: C$199.9K - C$199.9K
- Date on market: 8/18/2026
- Ownership: Freehold
- Electric utility on property: Yes
Price history
| Date | Event | Price |
|---|---|---|
| 8/18/2026 | Listed for sale | C$199,900C$158/sqft |
Source:  NSAR #202620828 Report a problem NSAR #202620828 Report a problem | ||
Public tax history
| Year | Property taxes | Tax assessment |
|---|---|---|
| 2019 | -- | C$61,700 |
Climate risks
Neighborhood: B0K
Nearby schools
GreatSchools rating
No schools nearby
We couldn't find any schools near this home.
Schools provided by the listing agent
- Elementary: Walter Duggan Consolidated School
- Middle: Dr. W. A. Macleod Consolidated
- High: Northumberland Regional High School
Source: NSAR. This data may not be complete. We recommend contacting the local school district to confirm school assignments for this home.
Similar homes
- C$189,9003 bd1 ba1.6k sqft2060 Queen St, Westville, NS B0K 2A0For Sale
 MLS ID #202616416, Sonya MacDonald, Royal LePage Atlantic(Stellarton) Brokerage. NSAR
 - C$179,0003 bd2 ba1.6k sqft1691 Office St, Westville, NS B0K 2A0For Sale
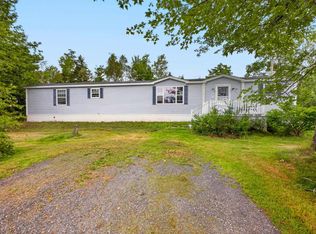
 MLS ID #202617020, Tabatha Lane, Blinkhorn Real Estate Ltd. Brokerage. NSAR
 - C$189,9003 bd2 ba1.1k sqft1050 Waddens Ct, Westville, NS B0K 2A0For Sale
 MLS ID #202621029, Amy Crowell, RE/MAX Fairlane Realty Brokerage. NSAR
 - C$189,9004 bd1 ba1.5k sqft1966 Dufferin St, Westville, NS B0K 2A0For Sale
 MLS ID #202615397, Joanne Bouley, RE/MAX Fairlane Realty Brokerage. NSAR
