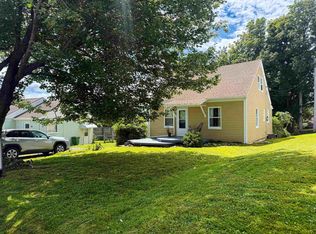
Full of charm and character, 23 Twining Street feels like a little English cottage right in the heart of Pictou. Inside, you’ll find a beautiful blend of original architectural details and thoughtful modern updates, including exposed beams that add warmth and personality throughout the home. The brand new kitchen is bright, stylish, and open to the spacious dining room, where large windows fill the space with natural light and create the perfect setting for family meals or entertaining. Also on the main level is a generous living room and an impressively large bathroom complete with convenient laundry facilities. Upstairs offers three bedrooms plus a separate office, providing plenty of flexibility for families, guests, or those working from home. The backyard is a true private oasis. Fully fenced and surrounded by mature greenery, it features a large new deck, storage shed, and a wired workshop that could be easily converted to a garage —an excellent bonus for year-round use, hobbies, or additional storage. Located just steps from downtown Pictou and the waterfront, you can easily enjoy local shops, restaurants, cafés, the marina, and everything this historic seaside town has to offer. With its cottage-inspired charm, updated interior, fantastic outdoor space, and walkable location, this is a home that is easy to fall in love with. Call today, this one isn't going to last long.
For sale
C$199,900
23 Twining St, Pictou, NS B0K 1H0
3beds
1,424sqft
Single Family Residence
Built in ----
7,300 Square Feet Lot
$-- Zestimate®
C$140/sqft
C$-- HOA
What's special
Original architectural detailsImpressively large bathroomConvenient laundry facilitiesSurrounded by mature greeneryLarge new deckStorage shedWired workshop
- 51 days
- 84
- 5
Zillow last checked:
Listing updated:
Listed by:
Ryan MacLean,
Keller Williams Select Realty Brokerage
Source: NSAR,MLS®#: 202621777 Originating MLS®#: Nova Scotia Association of REALTORS®
Originating MLS®#: Nova Scotia Association of REALTORS®Facts & features
Interior
Bedrooms & bathrooms
- Bedrooms: 3
- Bathrooms: 1
- Full bathrooms: 1
- Main level bathrooms: 1
Bedroom
- Level: Second
- Area: 132
- Dimensions: 12 x 11
Bedroom 1
- Level: Second
- Area: 150
- Dimensions: 12 x 12.5
Bathroom
- Level: Main
- Area: 75
- Dimensions: 10 x 7.5
Dining room
- Level: Main
- Area: 156
- Dimensions: 12 x 13
Kitchen
- Level: Lower
- Area: 142.6
- Dimensions: 11.5 x 12.4
Living room
- Level: Main
- Area: 187.5
- Dimensions: 12.5 x 15
Office
- Level: Second
- Area: 51
- Dimensions: 7.5 x 6.8
Heating
- Forced Air, Heat Pump -Ductless
Cooling
- Ductless
Appliances
- Included: Stove, Dryer, Washer, Microwave, Refrigerator
Features
- High Speed Internet
- Flooring: Laminate, Vinyl
- Basement: Crawl Space,Walk-Out Access
Interior area
- Total structure area: 1,424
- Total interior livable area: 1,424 sqft
- Finished area above ground: 1,424
Video & virtual tour
Property
Parking
- Parking features: No Garage, Dirt
Features
- Levels: One and One Half
- Stories: 1
- Patio & porch: Deck
- Fencing: Fenced
Lot
- Size: 7,300 Square Feet
- Features: Landscaped, Under 0.5 Acres
Details
- Additional structures: Shed(s)
- Parcel number: 00972869
- Zoning: res
- Other equipment: No Rental Equipment
Construction
Type & style
- Home type: SingleFamily
- Property subtype: Single Family Residence
Materials
- Vinyl Siding
- Foundation: Stone
- Roof: Asphalt
Condition
- New construction: No
Utilities & green energy
- Gas: Oil
- Sewer: Municipal
- Water: Municipal
- Utilities for property: Cable Connected, Electricity Connected, Phone Connected, Electric
Community & HOA
Community
- Features: Park, Playground, Recreation Center, School Bus Service, Shopping, Place of Worship, Beach
Location
- Region: Pictou
Financial & listing details
- Price per square foot: C$140/sqft
- Tax assessed value: C$35,800
- Price range: C$199.9K - C$199.9K
- Date on market: 8/28/2026
- Inclusions: Fridge, Stove, Washer, Dryer, Microwave
- Ownership: Freehold
- Electric utility on property: Yes
Price history
| Date | Event | Price |
|---|---|---|
| 10/8/2026 | Price change | C$199,900-11.2%C$140/sqft |
Source:  NSAR #202621777 Report a problem NSAR #202621777 Report a problem | ||
| 9/14/2026 | Listed for sale | C$225,000C$158/sqft |
Source: NSAR #202621777 Report a problem | ||
| 9/4/2026 | Contingent | C$225,000C$158/sqft |
Source: NSAR #202621777 Report a problem | ||
| 8/28/2026 | Listed for sale | C$225,000C$158/sqft |
Source: NSAR #202621777 Report a problem | ||
Public tax history
| Year | Property taxes | Tax assessment |
|---|---|---|
| 2019 | -- | C$35,800 |
Climate risks
Neighborhood: B0K
Nearby schools
GreatSchools rating
No schools nearby
We couldn't find any schools near this home.
Similar homes
- C$194,0003 bd1 ba1k sqft11 Cedar St, Pictou, NS B0K 1X0For Sale
 MLS ID #202619864, Amanda Sheehan, Viewpoint Realty Services Inc. (Pictou) Brokerage. NSAR
 - C$198,0003 bd1 ba1.5k sqft95 Poplar St, Pictou, NS B0K 1X0For Sale
 MLS ID #202616155, Kelly Stinson, Blinkhorn Real Estate Ltd. Brokerage. NSAR
 - C$285,0003 bd1 ba1.6k sqft393 Welsford St #383, Pictou, NS B0K 1H0For Sale
 MLS ID #202625416, Catherine Covey, RE/MAX Fairlane Realty Brokerage. NSAR
 - C$189,0004 bd2 ba1.2k sqft2 Central Ave, Trenton, NS B0K 1X0For Sale
 MLS ID #202619573, Roger Sanford, Royal LePage Atlantic(Stellarton) Brokerage. NSAR
