Welcome to this charming and move-in ready 3-bedroom, 1-bath, 1.5-storey home located in the heart of beautiful Pictou! Just a short walk to the vibrant downtown core, waterfront, shops, restaurants, and local amenities, this home offers the perfect blend of comfort, convenience, and character. Offering the convenience of one-level living, the main floor features a spacious bedroom, full bath, laundry, and all your primary living spaces. Upstairs, you'll find two additional bedrooms, making this home ideal for families, guests, or a home office. This home has seen numerous recent updates, including new laminate flooring throughout, a stylish new kitchen countertop and sink, updated tub surround, modern light fixtures, a new hot water heater (just 2 weeks old), and a roof that is only 2 years old. The boiler is approximately 10 years old, offering added peace of mind. The partially finished basement provides additional living space that would make a great rec room, home gym, or hobby area. Outside, enjoy your morning coffee or unwind in the evening on the inviting covered front porch. A newer storage shed adds extra convenience, and the property features two driveway access points, offering ample parking and easy access. As an added bonus, much of the furniture can be negotiated with the sale, making this an excellent opportunity for first-time buyers, downsizers, or anyone looking for a turnkey property. Located within walking distance to Pictou's scenic waterfront, downtown shops, restaurants, and amenities, this home offers an incredible lifestyle in one of Nova Scotia's most charming coastal communities. Don't miss your opportunity to make it yours!
For sale
C$198,000
95 Poplar St, Pictou, NS B0K 1X0
3beds
1,521sqft
Single Family Residence
Built in 1942
3,641 Square Feet Lot
$-- Zestimate®
C$130/sqft
C$-- HOA
What's special
New laminate flooring throughoutUpdated tub surroundModern light fixturesInviting covered front porch
- 103 days
- 51
- 1
Zillow last checked:
Listing updated:
Listed by:
Kelly Stinson,
Blinkhorn Real Estate Ltd. Brokerage
Source: NSAR,MLS®#: 202616155 Originating MLS®#: Nova Scotia Association of REALTORS®
Originating MLS®#: Nova Scotia Association of REALTORS®Facts & features
Interior
Bedrooms & bathrooms
- Bedrooms: 3
- Bathrooms: 1
- Full bathrooms: 1
- Main level bathrooms: 1
Bedroom
- Level: Second
- Area: 105.3
- Dimensions: 13.5 x 7.8
Bedroom 1
- Level: Second
- Area: 115.44
- Dimensions: 14.8 x 7.8
Bedroom 2
- Level: Second
- Area: 173.16
- Dimensions: 11.7 x 14.8
Bathroom
- Level: Main
- Area: 44
- Dimensions: 8.8 x 5
Kitchen
- Level: Main
- Area: 100.64
- Dimensions: 14.8 x 6.8
Living room
- Level: Main
- Area: 184.86
- Dimensions: 15.8 x 11.7
Office
- Level: Main
- Area: 114.46
- Dimensions: 11.8 x 9.7
Heating
- Baseboard, Heat Pump -Ductless, Hot Water
Cooling
- Ductless
Appliances
- Included: Stove, Dryer, Washer, Freezer - Chest, Refrigerator
Features
- High Speed Internet, Master Downstairs
- Flooring: Carpet, Laminate
- Basement: Full,Partially Finished
Interior area
- Total structure area: 1,521
- Total interior livable area: 1,521 sqft
- Finished area above ground: 1,279
Property
Parking
- Parking features: Gravel
- Has uncovered spaces: Yes
Features
- Levels: One and One Half
- Stories: 1
- Patio & porch: Deck
Lot
- Size: 3,641 Square Feet
- Features: Cleared, Landscaped, Under 0.5 Acres
Details
- Additional structures: Shed(s)
- Parcel number: 00980029
- Zoning: Residential
- Other equipment: No Rental Equipment
Construction
Type & style
- Home type: SingleFamily
- Property subtype: Single Family Residence
Materials
- Vinyl Siding
- Roof: Asphalt
Condition
- New construction: No
- Year built: 1942
Utilities & green energy
- Gas: Oil
- Sewer: Municipal
- Water: Municipal
- Utilities for property: Cable Connected, Electricity Connected, Phone Connected, Electric
Community & HOA
Community
- Features: Park, Playground, Recreation Center, School Bus Service, Marina, Place of Worship
Location
- Region: Pictou
Financial & listing details
- Price per square foot: C$130/sqft
- Price range: C$198K - C$198K
- Date on market: 7/1/2026
- Ownership: Freehold
- Electric utility on property: Yes
Price history
| Date | Event | Price |
|---|---|---|
| 7/1/2026 | Listed for sale | C$198,000C$130/sqft |
Source:  NSAR #202616155 Report a problem NSAR #202616155 Report a problem | ||
Public tax history
Tax history is unavailable.
Climate risks
Neighborhood: B0K
Nearby schools
GreatSchools rating
No schools nearby
We couldn't find any schools near this home.
Schools provided by the listing agent
- Elementary: McCulloch Education Centre
- High: Pictou Academy
Source: NSAR. This data may not be complete. We recommend contacting the local school district to confirm school assignments for this home.

Similar homes
- C$194,0003 bd1 ba1k sqft11 Cedar St, Pictou, NS B0K 1X0For Sale
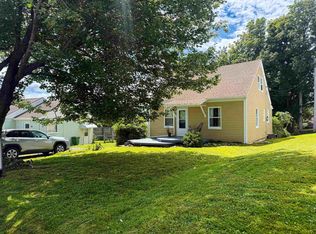 MLS ID #202619864, Amanda Sheehan, Viewpoint Realty Services Inc. (Pictou) Brokerage. NSAR
 - C$199,9003 bd1 ba1.4k sqft23 Twining St, Pictou, NS B0K 1H0For Sale
 MLS ID #202621777, Ryan MacLean, Keller Williams Select Realty Brokerage. NSAR
 - C$199,5004 bd2 ba1.2k sqft2 Central Ave, Trenton, NS B0K 1X0For Sale
 MLS ID #202619573, Roger Sanford, Royal LePage Atlantic(Stellarton) Brokerage. NSAR
 - C$179,9002 bd1 ba864 sqft6 Chestnut St, Trenton, NS B0K 1X0For Sale
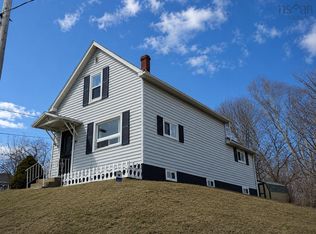 MLS ID #202616010, Tabatha Lane, Blinkhorn Real Estate Ltd. Brokerage. NSAR
