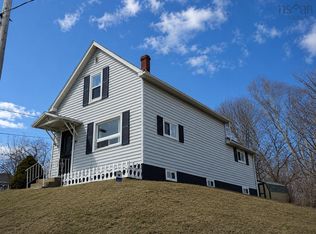
Home Sweet Home! Filled with warmth and cherished memories, this inviting 4-bedroom, 1-bath home is ready for its next chapter. The main floor features a bright kitchen, dining room, cozy den, and comfortable living room, offering plenty of space for everyday living. A ductless heat pump provides efficient year-round comfort, keeping you cool in the summer and warm in the winter. Bonus...three included lots, on a corner offers the property ample outdoor space for children, pets, gardening, or future possibilities. Whether you’re a first-time buyer, downsizing, or looking for a family home, this property is full of comfort, character, and potential.
Under contract
C$149,900
5 Fraser St, Trenton, NS B0K 1X0
4beds
1,182sqft
Single Family Residence
Built in ----
6,189 Square Feet Lot
$-- Zestimate®
C$127/sqft
C$-- HOA
What's special
Bright kitchenDining roomCozy denThree included lots
- 16 days
- 115
- 2
Zillow last checked:
Listing updated:
Listed by:
Lisa Swain,
Royal LePage Atlantic(Stellarton) Brokerage
Source: NSAR,MLS®#: 202625037 Originating MLS®#: Nova Scotia Association of REALTORS®
Facts & features
Interior
Bedrooms & bathrooms
- Bedrooms: 4
- Bathrooms: 1
- Full bathrooms: 1
Bedroom
- Level: Second
- Area: 87.72
- Dimensions: 8.6 x 10.2
Bedroom 1
- Level: Second
- Area: 89.04
- Dimensions: 8.4 x 10.6
Bedroom 2
- Level: Second
Bathroom
- Level: Second
- Area: 44.8
- Dimensions: 6.4 x 7
Dining room
- Level: Main
- Area: 127.4
- Dimensions: 13 x 9.8
Kitchen
- Level: Main
- Area: 137.8
- Dimensions: 13 x 10.6
Living room
- Level: Main
- Area: 132
- Dimensions: 12 x 11
Office
- Level: Main
- Area: 73.92
- Dimensions: 6.6 x 11.2
Heating
- Furnace, Heat Pump
Appliances
- Included: Water Meter
- Laundry: Laundry Room
Features
- See Remarks, High Speed Internet
- Flooring: Laminate, Softwood, Vinyl
- Basement: Partial
Interior area
- Total structure area: 1,182
- Total interior livable area: 1,182 sqft
- Finished area above ground: 1,182
Property
Parking
- Parking features: Gravel
- Details: Garage Details(Shed 8x8)
Features
- Levels: One and One Half
- Stories: 1
- Patio & porch: Porch
Lot
- Size: 6,189 Square Feet
- Features: Cleared, Level, Under 0.5 Acres
Details
- Additional structures: Tennis Court(s)
- Additional parcels included: 01020213,65208746
- Parcel number: 01020247
- Zoning: residential
- Other equipment: No Rental Equipment
Construction
Type & style
- Home type: SingleFamily
- Property subtype: Single Family Residence
Materials
- Aluminum Siding
- Foundation: Stone
- Roof: Asphalt
Condition
- New construction: No
Utilities & green energy
- Gas: Oil
- Sewer: Municipal
- Water: Municipal
- Utilities for property: Cable Connected, Electricity Connected, Phone Connected, Electric
Community & HOA
Community
- Features: Park, Playground, School Bus Service, Shopping, Place of Worship
Location
- Region: Trenton
Financial & listing details
- Price per square foot: C$127/sqft
- Tax assessed value: C$56,500
- Price range: C$149.9K - C$149.9K
- Date on market: 10/3/2026
- Ownership: Freehold
- Electric utility on property: Yes
Price history
| Date | Event | Price |
|---|---|---|
| 10/13/2026 | Contingent | C$149,900C$127/sqft |
Source:  NSAR #202625037 Report a problem | ||
| 10/3/2026 | Listed for sale | C$149,900+899.3%C$127/sqft |
Source: NSAR #202625037 Report a problem | ||
| 8/14/2015 | Sold | C$15,000C$13/sqft |
Source: Public Record Report a problem | ||
Public tax history
| Year | Property taxes | Tax assessment |
|---|---|---|
| 2019 | -- | C$56,500 |
Climate risks
Neighborhood: B0K
Nearby schools
GreatSchools rating
No schools nearby
We couldn't find any schools near this home.
Schools provided by the listing agent
- Elementary: Trenton Elementary School
- Middle: Trenton Middle School
- High: North Nova Education Centre
Source: NSAR. This data may not be complete. We recommend contacting the local school district to confirm school assignments for this home.
Similar homes
- C$189,0004 bd2 ba1.2k sqft2 Central Ave, Trenton, NS B0K 1X0For Sale
 MLS ID #202619573, Roger Sanford, Royal LePage Atlantic(Stellarton) Brokerage. NSAR
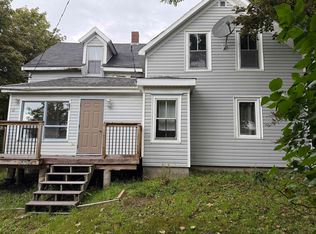
- C$179,9002 bd1 ba864 sqft6 Chestnut St, Trenton, NS B0K 1X0For Sale
 MLS ID #202616010, Tabatha Lane, Blinkhorn Real Estate Ltd. Brokerage. NSAR
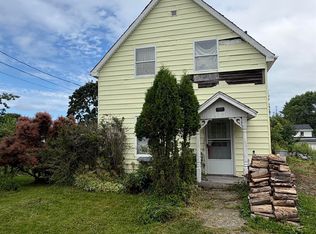
- C$169,9003 bd1 ba1.1k sqft17 Mechanic St, Trenton, NS B0K 1X1For Sale
 MLS ID #202619321, Kathleen Reid, Turning Point Real Estate Limited Brokerage. NSAR
- C$99,9003 bd2 ba910 sqft37 Rose Ave, Trenton, NS B0K 1X0For Sale
 MLS ID #202619339, Tomaz Fougere, Blinkhorn Real Estate Ltd. Brokerage. NSAR
