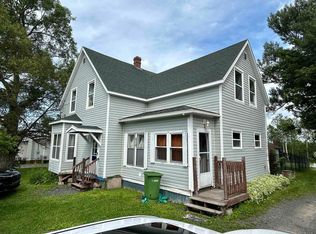
This two story home is ready for transformation and offers a great opportunity for those looking to renovate and make it their own! With plenty of space to grow, it provides a solid foundation for updates. The large backyard adds even more potential for outdoor living or future improvements. This home is located within minutes of amenities, such as grocery, restaurants and schools making it ideal for buyers ready to bring their vision to life.
For sale
C$132,000
1418 Drummond Rd, Westville, NS B0K 2A0
3beds
1,380sqft
Single Family Residence
Built in ----
0.45 Acres Lot
$-- Zestimate®
C$96/sqft
C$-- HOA
What's special
Large backyard
- 176 days |
- 58 |
- 1 |
Likely to sell faster than
Zillow last checked:
Listing updated:
Listed by:
Lori MacLeod,
Royal LePage Atlantic(Stellarton) Brokerage,
Brenda Kennedy,
Royal LePage Atlantic(Stellarton)
Source: NSAR,MLS®#: 202601621 Originating MLS®#: Nova Scotia Association of REALTORS®
Originating MLS®#: Nova Scotia Association of REALTORS®Facts & features
Interior
Bedrooms & bathrooms
- Bedrooms: 3
- Bathrooms: 2
- Full bathrooms: 2
- Main level bathrooms: 1
Bedroom
- Level: Second
- Area: 121.5
- Dimensions: 13.5 x 9
Bedroom 1
- Level: Second
- Area: 100
- Dimensions: 10 x 10
Bathroom
- Level: Main
- Area: 44
- Dimensions: 8 x 5.5
Dining room
- Level: Main
- Area: 90
- Dimensions: 9 x 10
Family room
- Level: Main
- Area: 141.75
- Dimensions: 13.5 x 10.5
Kitchen
- Level: Main
Living room
- Level: Main
- Area: 222.75
- Dimensions: 13.5 x 16.5
Heating
- Heat Pump -Ductless, Stove
Appliances
- Included: Stove, Dryer, Washer, Refrigerator, Water Purifier
- Laundry: Laundry Room
Features
- High Speed Internet
- Flooring: Hardwood, Laminate, Linoleum, Tile
- Basement: Full,Unfinished
- Has fireplace: Yes
- Fireplace features: Wood Burning Stove
Interior area
- Total structure area: 1,380
- Total interior livable area: 1,380 sqft
- Finished area above ground: 1,380
Property
Parking
- Parking features: No Garage, Paved
- Has uncovered spaces: Yes
- Details: Parking Details(Paved Driveway)
Features
- Levels: 2 Storey
- Stories: 2
- Patio & porch: Deck, Porch
Lot
- Size: 0.45 Acres
- Features: Cleared, Landscaped, Level, Under 0.5 Acres
Details
- Additional structures: Shed(s)
- Parcel number: 01016047
- Zoning: res
- Other equipment: No Rental Equipment
Construction
Type & style
- Home type: SingleFamily
- Property subtype: Single Family Residence
Materials
- Vinyl Siding
- Roof: Asphalt
Condition
- New construction: No
Utilities & green energy
- Sewer: Municipal
- Water: Municipal
- Utilities for property: Cable Connected, Electricity Connected, Phone Connected, Electric
Community & HOA
Community
- Features: Park, Playground, Recreation Center, School Bus Service, Shopping, Place of Worship
Location
- Region: Westville
Financial & listing details
- Price per square foot: C$96/sqft
- Tax assessed value: C$82,600
- Price range: C$132K - C$132K
- Date on market: 1/28/2026
- Ownership: Freehold
- Electric utility on property: Yes
Lori MacLeod
Lori MacLeod
(902) 301-4095
By pressing Contact Agent, you agree that the real estate professional identified above may call/text you about your search, which may involve use of automated means and pre-recorded/artificial voices. You don't need to consent as a condition of buying any property, goods, or services. Message/data rates may apply. You also agree to our Terms of Use. Zillow does not endorse any real estate professionals. We may share information about your recent and future site activity with your agent to help them understand what you're looking for in a home.
Price history
| Date | Event | Price |
|---|---|---|
| 6/8/2026 | Price change | C$132,000-2.9%C$96/sqft |
Source:  NSAR #202601621 Report a problem NSAR #202601621 Report a problem | ||
| 3/11/2026 | Price change | C$135,900-2.9%C$98/sqft |
Source: NSAR #202601621 Report a problem | ||
| 1/28/2026 | Listed for sale | C$139,900C$101/sqft |
Source: NSAR #202601621 Report a problem | ||
Public tax history
| Year | Property taxes | Tax assessment |
|---|---|---|
| 2019 | -- | C$58,800 |
Climate risks
Neighborhood: B0K
Nearby schools
GreatSchools rating
No schools nearby
We couldn't find any schools near this home.
Schools provided by the listing agent
- Elementary: Walter Duggan Consolidated School
- Middle: Dr. W. A. Macleod Consolidated
- High: Northumberland Regional High School
Source: NSAR. This data may not be complete. We recommend contacting the local school district to confirm school assignments for this home.
- C$98,9003 bd1 ba1.2k sqft1412 Drummond Rd, Westville, NS B0K2A0Off Market
- C$88,4003 bd2 ba993 sqft1424 Drummond Rd, Westville, NS B0K2A0Off Market
- C$109,6002 bd1 ba912 sqft1430 Drummond Rd, Westville, NS B0K2A0Off Market
- C$126,7002 bd2 ba1.8k sqft1400 Drummond Rd, Westville, NS B0K2A0Off Market
- C$58,3001 bd1 ba908 sqft1434 Drummond Rd, Westville, NS B0K2A0Off Market
- C$142,0002 bd2 ba1.3k sqft1423 Drummond Rd, Westville, NS B0K2A0Off Market
- C$50,0002 bd1 ba572 sqft1403 Drummond Rd, Westville, NS B0K2A0Off Market
- C$81,3003 bd1 ba1.2k sqft1394 Drummond Rd, Westville, NS B0K2A0Off Market
Similar homes
- C$179,0003 bd2 ba1.6k sqft1691 Office St, Westville, NS B0K 2A0For Sale
 MLS ID #202617020, Tabatha Lane, Blinkhorn Real Estate Ltd. Brokerage. NSAR
 - C$189,9003 bd1 ba1.6k sqft2060 Queen St, Westville, NS B0K 2A0For Sale
 MLS ID #202616416, Sonya MacDonald, Royal LePage Atlantic(Stellarton) Brokerage. NSAR
 - C$139,9003 bd1 ba1.2k sqft39 Military Ln, New Glasgow, NS B2H 2C9For Sale
 MLS ID #202614904, Lori MacLeod, Royal LePage Atlantic(Stellarton) Brokerage. NSAR
 - C$140,0003 bd1 ba1k sqft84 Warren St, New Glasgow, NS B2H 1P2For Sale
 MLS ID #202617264, Kathleen Reid, Turning Point Real Estate Limited Brokerage. NSAR
 - C$129,9003 bd2 ba924 sqft236 James St, New Glasgow, NS B2H 2Z1For SaleMLS ID #202610245, Robert Van Rees, Blinkhorn Real Estate Ltd. Brokerage. NSAR
- C$189,9004 bd1 ba1.5k sqft1966 Dufferin St, Westville, NS B0K 2A0For SaleMLS ID #202615397, Joanne Bouley, RE/MAX Fairlane Realty Brokerage. NSAR
- C$75,0002 bd1 ba1k sqft3561 Gairloch Rd, Pictou, NS B0K 2A0For SaleMLS ID #202618247, Dave Jardine, Blinkhorn Real Estate Ltd. Brokerage. NSAR
- C$145,0003 bd2 ba1.7k sqft113 Rutherford St, Stellarton, NS B0K 0A2For SaleMLS ID #202612801, Timothy Peters, ROYAL LEPAGE HIGHLAND PROPERTIES - D100 Brokerage. NSAR
- C$159,0004 bd1 ba1.4k sqft235 Temperance St, New Glasgow, NS B2H 3B3For SaleMLS ID #202608660, Robert Van Rees, Blinkhorn Real Estate Ltd. Brokerage. NSAR
- C$159,0002 bd1 ba960 sqft1008 Park Ln, Westville, NS B0K 2A0For SaleMLS ID #202612259, Amanda Sheehan, Viewpoint Realty Services Inc. (Pictou) Brokerage. NSAR
- C$194,6003 bd1 ba1.2k sqft42 Bell St, New Glasgow, NS B2H 2A9For SaleMLS ID #202612304, Dave Jardine, Blinkhorn Real Estate Ltd. Brokerage. NSAR
- C$178,9003 bd1 ba1k sqft30 Munroe Ave, New Glasgow, NS B2H 2E5For SaleMLS ID #202610304, Robert Van Rees, Blinkhorn Real Estate Ltd. Brokerage. NSAR
- C$165,0003 bd1 ba1.4k sqft99 Poplar St, Pictou, NS B0K 1X0For SaleMLS ID #202607658, Dylan Musgrave, RE/MAX Fairlane Realty Brokerage. NSAR
- C$189,9003 bd1 ba1k sqft1047 Glen Forest Dr, Pictou, NS B0K 1H0For SaleMLS ID #202616465, Amy Crowell, RE/MAX Fairlane Realty Brokerage. NSAR
- C$179,0003 bd1 ba1.2k sqft78 High St, Trenton, NS B0K 1X1For SaleMLS ID #202609829, Tabatha Lane, Blinkhorn Real Estate Ltd. Brokerage. NSAR
- C$189,0004 bd1 ba1.6k sqft213 Temperance St, New Glasgow, NS B2H 3B3For SaleMLS ID #202607478, Don Chamara, Keller Williams Select Realty Brokerage. NSAR
- C$164,9003 bd1 ba875 sqft103 Cedar St, Pictou, NS B0K 1X0For SaleMLS ID #202614878, Lori Macdonald, Blinkhorn Real Estate Ltd. Brokerage. NSAR
- C$198,0003 bd1 ba1.5k sqft95 Poplar St, Pictou, NS B0K 1X0For SaleMLS ID #202616155, Kelly Stinson, Blinkhorn Real Estate Ltd. Brokerage. NSAR
- C$195,0003 bd1 ba1k sqft48 High Street Ests, New Glasgow, NS B2H 4B8New ConstructionMLS ID #202527592, AJ Johnson, RE/MAX Fairlane Realty Brokerage. NSAR
- C$189,5002 bd1 ba832 sqft48 Road 5842, Riverton, NS B0K 1S0For SaleMLS ID #202612571, Colin MacKinnon, Viewpoint Realty Services Inc. (Pictou) Brokerage. NSAR
