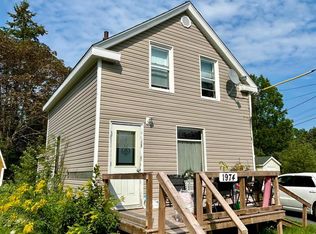
Welcome to this charming 1.5-storey home in the heart of Westville, offering an incredible opportunity for first-time home buyers, growing families, or savvy investors looking to add value. Featuring three bedrooms and one and a half bathrooms, this home is full of character and untapped potential, just waiting for a new owner's vision and personal touch to transform it into something truly special. Many of the major updates have already been completed, giving you peace of mind while you focus on making the home your own. Recent improvements include newer windows, an updated roof, upgraded wiring, a newer oil tank, a chain-link fenced yard, and many additional updates that make this property an excellent investment for the future. Situated on an impressive 30,000-square-foot lot, the outdoor space offers endless possibilities. Whether you dream of creating beautiful gardens, adding a garage or workshop, building a play area for the kids, or simply enjoying the privacy and space, this oversized lot provides the perfect canvas. Conveniently located close to shopping, schools, parks, and everyday amenities, this property offers the ideal balance of comfort and convenience. Families will appreciate the nearby recreational spaces and excellent location, while commuters will enjoy easy access to surrounding communities. If you've been searching for a home with solid bones, important updates already completed, and unlimited potential to make it your own, this Westville property is one you won't want to miss. Bring your ideas, add your personal charm, and unlock the full potential of this wonderful family home.
For sale
C$179,000
1691 Office St, Westville, NS B0K 2A0
3beds
1,678sqft
Single Family Residence
Built in ----
0.69 Acres Lot
$-- Zestimate®
C$107/sqft
C$-- HOA
What's special
Three bedroomsNewer windowsUpdated roofUpgraded wiringChain-link fenced yard
- 40 days |
- 233 |
- 5 |
Zillow last checked:
Listing updated:
Listed by:
Tabatha Lane,
Blinkhorn Real Estate Ltd. Brokerage
Source: NSAR,MLS®#: 202617020 Originating MLS®#: Nova Scotia Association of REALTORS®
Originating MLS®#: Nova Scotia Association of REALTORS®Facts & features
Interior
Bedrooms & bathrooms
- Bedrooms: 3
- Bathrooms: 2
- Full bathrooms: 1
- 1/2 bathrooms: 1
- Main level bathrooms: 1
Bedroom
- Level: Second
- Area: 146.41
- Dimensions: 12.1 x 12.1
Bedroom 1
- Level: Second
- Area: 107.88
- Dimensions: 9.3 x 11.6
Bathroom
- Level: Main
- Area: 71.61
- Dimensions: 7.7 x 9.3
Bathroom 1
- Level: Second
- Area: 52.56
- Dimensions: 7.3 x 7.2
Dining room
- Level: Main
- Area: 139.2
- Dimensions: 12 x 11.6
Kitchen
- Level: Main
- Area: 234.9
- Dimensions: 16.2 x 14.5
Living room
- Level: Main
- Length: 13.8
Heating
- Forced Air, Furnace
Appliances
- Included: Stove, Dryer, Washer, Refrigerator
- Laundry: Laundry Room
Features
- High Speed Internet
- Flooring: Hardwood, Laminate
- Basement: Full,Unfinished,Walk-Out Access
Interior area
- Total structure area: 1,678
- Total interior livable area: 1,678 sqft
- Finished area above ground: 1,678
Property
Parking
- Total spaces: 1
- Parking features: Detached, Single, Gravel
- Garage spaces: 1
- Has uncovered spaces: Yes
- Details: Parking Details(Gravel Driveway, Level), Garage Details(16x16, Single)
Features
- Levels: 1 3/4 Storey
- Stories: 1
- Patio & porch: Deck
- Fencing: Fenced
Lot
- Size: 0.69 Acres
- Features: Cleared, Landscaped, Level, 0.5 to 0.99 Acres, Near Public Transit
Details
- Additional structures: Shed(s)
- Parcel number: 01032218
- Zoning: Residential
- Other equipment: No Rental Equipment
Construction
Type & style
- Home type: SingleFamily
- Property subtype: Single Family Residence
Materials
- Vinyl Siding
- Roof: Asphalt
Condition
- New construction: No
Utilities & green energy
- Gas: Oil
- Sewer: Municipal
- Water: Municipal
- Utilities for property: Cable Connected, Electricity Connected
Community & HOA
Community
- Features: Park, Playground, School Bus Service, Shopping, Place of Worship
Location
- Region: Westville
Financial & listing details
- Price per square foot: C$107/sqft
- Tax assessed value: C$79,400
- Price range: C$179K - C$179K
- Date on market: 7/9/2026
- Exclusions: Freezer
- Ownership: Freehold
- Electric utility on property: Yes
Price history
| Date | Event | Price |
|---|---|---|
| 7/9/2026 | Listed for sale | C$179,000+203.4%C$107/sqft |
Source:  NSAR #202617020 Report a problem NSAR #202617020 Report a problem | ||
| 2/6/2012 | Sold | C$59,000+4620%C$35/sqft |
Source: Public Record Report a problem | ||
| 7/15/2011 | Sold | C$1,250C$1/sqft |
Source: Public Record Report a problem | ||
Public tax history
| Year | Property taxes | Tax assessment |
|---|---|---|
| 2019 | -- | C$79,400 |
Climate risks
Neighborhood: B0K
Nearby schools
GreatSchools rating
No schools nearby
We couldn't find any schools near this home.
Schools provided by the listing agent
- Elementary: Walter Duggan Consolidated School
- Middle: Dr. W. A. Macleod Consolidated
- High: Northumberland Regional High School
Source: NSAR. This data may not be complete. We recommend contacting the local school district to confirm school assignments for this home.
- C$73,4003 bd2 ba1.4k sqft1701 Office St, Westville, NS B0K2A0Off Market
- C$78,0003 bd1 ba960 sqft1683 Office St, Westville, NS B0K2A0Off Market
- C$99,8003 bd1 ba1.3k sqft1677 Office St, Westville, NS B0K2A0Off Market
- C$92,7003 bd1 ba1.2k sqft1711 Office St, Westville, NS B0K2A0Off Market
- C$85,1004 bd1 ba1k sqft1710 Office St, Westville, NS B0K2A0Off Market
- C$171,6003 bd3 ba1.7k sqft1716 Office St, Westville, NS B0K2A0Off Market
- C$48,2003 bd1 ba952 sqft1665 Office St, Westville, NS B0K2A0Off Market
- C$77,1003 bd2 ba1.1k sqft1721 Office St, Westville, NS B0K2A0Off Market
Similar homes
- C$175,0002 bd1 ba1k sqft1974 College St, Westville, NS B0K 2A0For Sale
 MLS ID #202620464, Tabatha Lane, Blinkhorn Real Estate Ltd. Brokerage. NSAR
 - C$189,9003 bd1 ba1.6k sqft2060 Queen St, Westville, NS B0K 2A0For Sale
 MLS ID #202616416, Sonya MacDonald, Royal LePage Atlantic(Stellarton) Brokerage. NSAR
 - C$132,0003 bd2 ba1.3k sqft1418 Drummond Rd, Westville, NS B0K 2A0For Sale
 MLS ID #202620680, Lori MacLeod, Royal LePage Atlantic(Stellarton) Brokerage. NSAR
 - C$189,9004 bd1 ba1.5k sqft1966 Dufferin St, Westville, NS B0K 2A0For Sale
 MLS ID #202615397, Joanne Bouley, RE/MAX Fairlane Realty Brokerage. NSAR
 - C$139,0002 bd1 ba1.2k sqft2149 Cowan St, Westville, NS B0K 2A0For SaleMLS ID #202619798, Joanne Bouley, RE/MAX Fairlane Realty Brokerage. NSAR
- C$239,9003 bd1 ba864 sqft1618 Matheson St, Westville, NS B0K 2A0For SaleMLS ID #202617149, Andrew Fraser, Viewpoint Realty Services Inc. (Pictou) Brokerage. NSAR
- C$174,9003 bd1 ba1.1k sqft9 Maclaren Ave, New Glasgow, NS B2H 3N3For SaleMLS ID #202618942, Robert Van Rees, Blinkhorn Real Estate Ltd. Brokerage. NSAR
- C$179,1003 bd1 ba1.2k sqft42 Bell St, New Glasgow, NS B2H 2A9For SaleMLS ID #202612304, Dave Jardine, Blinkhorn Real Estate Ltd. Brokerage. NSAR
- C$199,5004 bd2 ba1.2k sqft2 Central Ave, Trenton, NS B0K 1X0For SaleMLS ID #202619573, Roger Sanford, Royal LePage Atlantic(Stellarton) Brokerage. NSAR
- C$179,0003 bd1 ba1.2k sqft78 High St, Trenton, NS B0K 1X1For SaleMLS ID #202609829, Tabatha Lane, Blinkhorn Real Estate Ltd. Brokerage. NSAR
- C$199,0002 bd1 ba1.4k sqft416 Pleasant St, New Glasgow, NS B2H 2Z3For SaleMLS ID #202618320, David MacIvor, J.F. MacIvor Properties Brokerage. NSAR
- C$179,9993 bd1 ba1k sqft21 Hampson St, Trenton, NS B0K 1X1For SaleMLS ID #202618981, Dave Jardine, Blinkhorn Real Estate Ltd. Brokerage. NSAR
- C$199,0003 bd1 ba1.1k sqft17 Mechanic St, Trenton, NS B0K 1X1For SaleMLS ID #202619321, Kathleen Reid, Turning Point Real Estate Limited Brokerage. NSAR
- C$189,9003 bd1 ba1k sqft1047 Glen Forest Dr, Pictou, NS B0K 1H0For SaleMLS ID #202616465, Amy Crowell, RE/MAX Fairlane Realty Brokerage. NSAR
- C$199,0002 bd1 ba864 sqft6 Chestnut St, Trenton, NS B0K 1X0For SaleMLS ID #202616010, Tabatha Lane, Blinkhorn Real Estate Ltd. Brokerage. NSAR
- C$198,0003 bd1 ba1.5k sqft95 Poplar St, Pictou, NS B0K 1X0For SaleMLS ID #202616155, Kelly Stinson, Blinkhorn Real Estate Ltd. Brokerage. NSAR
- C$169,9003 bd1 ba1k sqft30 Munroe Ave, New Glasgow, NS B2H 2E5For SaleMLS ID #202610304, Robert Van Rees, Blinkhorn Real Estate Ltd. Brokerage. NSAR
- C$249,9004 bd2 ba1.2k sqft55 View St, New Glasgow, NS B2H 2G3For SaleMLS ID #202615881, Tabatha Lane, Blinkhorn Real Estate Ltd. Brokerage. NSAR
- C$189,0004 bd1 ba1.6k sqft213 Temperance St, New Glasgow, NS B2H 3B3For SaleMLS ID #202607478, Don Chamara, Keller Williams Select Realty Brokerage. NSAR
- C$229,9003 bd2 ba1.5k sqft306 Frederick St, New Glasgow, NS B2H 3N8For SaleMLS ID #202606314, Amy Perry, EXP Realty of Canada Inc. Brokerage. NSAR
