This updated three bedroom, one bathroom bungalow is located within walking distance of Walter Duggan Consolidated School, close to downtown Westville, and only a short drive to New Glasgow. The home has seen extensive recent improvements, including new energy efficient heating throughout, new flooring and lighting, a new kitchen with white stacked tile, and new stove, fridge and sink. The bathroom has also been updated with white tile to the ceiling. Other improvements include a new front porch, new back door, and an insulated basement with new windows and washer and dryer. The main level offers a bright kitchen, open living area, three bedrooms, and a full bathroom. The open basement offers excellent potential for the new owner, with plenty of room for additional living space, a workshop, storage, or future development. With many of the updates already completed and a convenient location close to schools, shopping, and everyday amenities, this property would make a great single family home or investment property.
For sale
C$239,900
1618 Matheson St, Westville, NS B0K 2A0
3beds
864sqft
Single Family Residence
Built in 1974
7,318 Square Feet Lot
$-- Zestimate®
C$278/sqft
C$-- HOA
What's special
New flooring and lightingNew front porchNew back doorBright kitchenThree bedrooms
- 32 days |
- 67 |
- 5 |
Zillow last checked:
Listing updated:
Listed by:
Andrew Fraser,
Viewpoint Realty Services Inc. (Pictou) Brokerage,
Jennifer Freeman,
Viewpoint Realty Services Inc. (Pictou)
Source: NSAR,MLS®#: 202617149 Originating MLS®#: Nova Scotia Association of REALTORS®
Originating MLS®#: Nova Scotia Association of REALTORS®Facts & features
Interior
Bedrooms & bathrooms
- Bedrooms: 3
- Bathrooms: 1
- Full bathrooms: 1
- Main level bathrooms: 1
- Main level bedrooms: 3
Bedroom
- Level: Main
- Area: 72.82
- Dimensions: 8.17 x 8.92
Bedroom 1
- Level: Main
- Area: 92.14
- Dimensions: 10.33 x 8.92
Bathroom
- Level: Main
- Area: 52.5
- Dimensions: 10.5 x 5
Kitchen
- Level: Main
- Area: 133.61
- Dimensions: 12.33 x 10.83
Living room
- Level: Main
- Area: 138.83
- Dimensions: 11.33 x 12.25
Heating
- Baseboard
Appliances
- Included: Stove, Dryer, Washer, Refrigerator
Features
- High Speed Internet, Master Downstairs
- Flooring: Laminate
- Basement: Unfinished
Interior area
- Total structure area: 864
- Total interior livable area: 864 sqft
- Finished area above ground: 864
Property
Parking
- Parking features: Gravel
Features
- Levels: One
- Stories: 1
Lot
- Size: 7,318 Square Feet
- Features: Cleared, Under 0.5 Acres, Near Public Transit
Details
- Parcel number: 01033703
- Zoning: Res
- Other equipment: No Rental Equipment
Construction
Type & style
- Home type: SingleFamily
- Property subtype: Single Family Residence
Materials
- Aluminum Siding
- Roof: Asphalt
Condition
- New construction: No
- Year built: 1974
Utilities & green energy
- Sewer: Municipal
- Water: Municipal
- Utilities for property: Cable Connected, Electricity Connected, Phone Connected, Electric
Community & HOA
Community
- Features: Golf, Park, Playground, Recreation Center, School Bus Service, Shopping
Location
- Region: Westville
Financial & listing details
- Price per square foot: C$278/sqft
- Tax assessed value: C$87,500
- Price range: C$239.9K - C$239.9K
- Date on market: 7/10/2026
- Ownership: Freehold
- Electric utility on property: Yes
Price history
| Date | Event | Price |
|---|---|---|
| 8/4/2026 | Price change | C$239,900-4%C$278/sqft |
Source:  NSAR #202617149 Report a problem NSAR #202617149 Report a problem | ||
| 7/13/2026 | Price change | C$249,900-3.8%C$289/sqft |
Source: NSAR #202617149 Report a problem | ||
| 7/10/2026 | Listed for sale | C$259,900C$301/sqft |
Source: NSAR #202617149 Report a problem | ||
Public tax history
| Year | Property taxes | Tax assessment |
|---|---|---|
| 2019 | -- | C$87,500 |
Climate risks
Neighborhood: B0K
Nearby schools
GreatSchools rating
No schools nearby
We couldn't find any schools near this home.
Schools provided by the listing agent
- Elementary: Walter Duggan Consolidated School
- Middle: Dr. W. A. Macleod Consolidated
- High: Northumberland Regional High School
Source: NSAR. This data may not be complete. We recommend contacting the local school district to confirm school assignments for this home.
- C$63,2004 bd1 ba864 sqft2315 Spring Garden Rd, Westville, NS B0K2A0Off Market
- C$60,5003 bd1 ba864 sqft1626 Matheson St, Westville, NS B0K2A0Off Market
- C$102,5002 bd1 ba950 sqft2327 Spring Garden Rd, Westville, NS B0K2A0Off Market
- C$78,1003 bd2 ba1.3k sqft1632 Matheson St, Westville, NS B0K2A0Off Market
- C$107,4006 bd2 ba2k sqft1613 Matheson St, Westville, NS B0K2A0Off Market
- C$107,4006 bd2 ba2k sqft1621 Matheson St, Westville, NS B0K2A0Off Market
- C$71,1004 bd2 ba1.3k sqft2299 Spring Garden Rd, Westville, NS B0K2A0Off Market
- C$163,4006 bd2 ba2.2k sqft1659 Porters Ln, Westville, NS B0K2A0Off Market
Similar homes
- C$139,0002 bd1 ba1.2k sqft2149 Cowan St, Westville, NS B0K 2A0For Sale
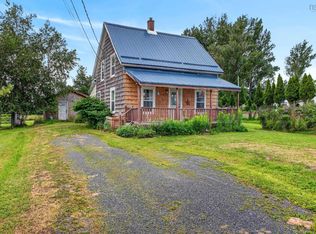 MLS ID #202619798, Joanne Bouley, RE/MAX Fairlane Realty Brokerage. NSAR
 - C$249,5003 bd1 ba1.1k sqft790 Trenton Rd, New Glasgow, NS B2H 2M8For Sale
 MLS ID #202619114, Robert Burrows, Turning Point Real Estate Limited Brokerage. NSAR
 - C$239,0003 bd1 ba1.2k sqft6144 Highway 4, Linacy, NS B2H 5C4For Sale
 MLS ID #202604464, David MacIvor, J.F. MacIvor Properties Brokerage. NSAR
 - C$229,9003 bd2 ba1k sqft471 S Albert St, New Glasgow, NS B2H 3V8For Sale
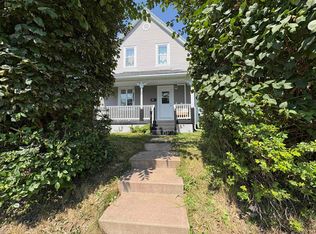 MLS ID #202618507, Robert Van Rees, Blinkhorn Real Estate Ltd. Brokerage. NSAR
 - C$314,9002 bd1 ba1k sqft1921 Rundles Ln, Westville, NS B0K 2A0New ConstructionMLS ID #202614005, Lori Macdonald, Blinkhorn Real Estate Ltd. Brokerage. NSAR
- C$249,9004 bd2 ba1.2k sqft55 View St, New Glasgow, NS B2H 2G3For SaleMLS ID #202615881, Tabatha Lane, Blinkhorn Real Estate Ltd. Brokerage. NSAR
- C$299,9003 bd1 ba1k sqft162 6th St, New Glasgow, NS B2H 1B5For SaleMLS ID #202617431, Lori Macdonald, Blinkhorn Real Estate Ltd. Brokerage. NSAR
- C$199,5004 bd2 ba1.2k sqft2 Central Ave, Trenton, NS B0K 1X0For SaleMLS ID #202619573, Roger Sanford, Royal LePage Atlantic(Stellarton) Brokerage. NSAR
- C$259,0002 bd1 ba840 sqft101 Acadia Ave, Stellarton, NS B0K 1S0For SaleMLS ID #202606903, Jonathan David, PG Direct Realty Ltd. Brokerage. NSAR
- C$199,0003 bd1 ba1.1k sqft17 Mechanic St, Trenton, NS B0K 1X1For SaleMLS ID #202619321, Kathleen Reid, Turning Point Real Estate Limited Brokerage. NSAR
- C$194,0003 bd1 ba1k sqft11 Cedar St, Pictou, NS B0K 1X0For SaleMLS ID #202619864, Amanda Sheehan, Viewpoint Realty Services Inc. (Pictou) Brokerage. NSAR
- C$230,0004 bd-- ba896 sqft103/105 Acadia Ave, Stellarton, NS B0K 1S0For SaleMLS ID #202527200, Cindy Hill, Viewpoint Realty Services Inc. (Pictou) Brokerage. NSAR
- C$279,5003 bd1 ba1.2k sqft21 6th St, Trenton, NS B0K 1X0For SaleMLS ID #202619584, Jenna Fitzpatrick, Turning Point Real Estate Limited Brokerage. NSAR
- C$189,9003 bd1 ba1k sqft1047 Glen Forest Dr, Pictou, NS B0K 1H0For SaleMLS ID #202616465, Amy Crowell, RE/MAX Fairlane Realty Brokerage. NSAR
- C$215,0002 bd2 ba996 sqft5 Forge St, Trenton, NS B0K 1X1For SaleMLS ID #202613871, Tabatha Lane, Blinkhorn Real Estate Ltd. Brokerage. NSAR
- C$247,2503 bd1 ba763 sqft41 Mechanic St, Trenton, NS B0K 1X0For SaleMLS ID #202529545, Roger Sanford, Royal LePage Atlantic(Stellarton) Brokerage. NSAR
- C$235,0004 bd1 ba1.2k sqft392 Loop Old Highway 4 Loop #4, Colchester, NS B6L 2J6For SaleMLS ID #202619344, Toni Kennedy, PG Direct Realty Ltd. Brokerage. NSAR
- C$300,0002 bd1 ba877 sqft13 Campbells Ln, New Glasgow, NS B2H 2H9For SaleMLS ID #202619251, Tracey Rudolph, Royal LePage Atlantic Brokerage. NSAR
- C$199,0002 bd1 ba864 sqft6 Chestnut St, Trenton, NS B0K 1X0For SaleMLS ID #202616010, Tabatha Lane, Blinkhorn Real Estate Ltd. Brokerage. NSAR
- C$284,5003 bd1 ba1.1k sqft119 River St, Stellarton, NS B0K 1S0For SaleMLS ID #202615734, Gail Richard, Results Realty Atlantic Inc. Brokerage. NSAR
