Welcome to easy modern living in this brand new bungalow located on a quiet street in Westville. This home was designed with comfort, convenience and accessibility in mind. Featuring two spacious bedrooms, full bath, separate laundry room and a beautiful bright kitchen with a pantry and stainless steel appliances. Stay comfortable year round with electric heat as well as a heat pump for heating and cooling. Whether you are a first time buyer, or looking to downsize this beautiful new home is ready to welcome you home.
New construction
C$298,900
1921 Rundles Ln, Westville, NS B0K 2A0
2beds
1,012sqft
Single Family Residence
Built in 2026
6,115 Square Feet Lot
$-- Zestimate®
C$295/sqft
C$-- HOA
What's special
- 15 days
- 86
- 5
Zillow last checked:
Listing updated:
Listed by:
Lori Macdonald,
Blinkhorn Real Estate Ltd. Brokerage
Source: NSAR,MLS®#: 202623122 Originating MLS®#: Nova Scotia Association of REALTORS®
Originating MLS®#: Nova Scotia Association of REALTORS®Facts & features
Interior
Bedrooms & bathrooms
- Bedrooms: 2
- Bathrooms: 1
- Full bathrooms: 1
- Main level bathrooms: 1
- Main level bedrooms: 2
Bedroom
- Level: Main
- Area: 107.25
- Dimensions: 9.75 x 11
Bathroom
- Level: Main
- Area: 74.38
- Dimensions: 8.75 x 8.5
Dining room
- Level: Main
- Area: 80
- Dimensions: 8 x 10
Kitchen
- Level: Main
- Area: 97.75
- Dimensions: 8.5 x 11.5
Living room
- Level: Main
- Area: 198
- Dimensions: 16.5 x 12
Heating
- Baseboard, Heat Pump -Ductless
Appliances
- Included: Stove, Dishwasher, Dryer, Washer, Range Hood, Refrigerator
- Laundry: Laundry Room
Features
- High Speed Internet, Master Downstairs
- Basement: None
Interior area
- Total structure area: 1,012
- Total interior livable area: 1,012 sqft
- Finished area above ground: 1,012
Property
Parking
- Parking features: No Garage, Multiple Driveways
- Has uncovered spaces: Yes
Features
- Patio & porch: Patio
Lot
- Size: 6,115 Square Feet
- Features: Cleared, Under 0.5 Acres, Near Public Transit
Details
- Parcel number: 01031111
- Zoning: Residential
- Other equipment: Air Exchanger, No Rental Equipment
Construction
Type & style
- Home type: SingleFamily
- Architectural style: Bungalow
- Property subtype: Single Family Residence
Materials
- Vinyl Siding
- Foundation: Slab
- Roof: Steel
Condition
- New Construction
- New construction: Yes
- Year built: 2026
Utilities & green energy
- Sewer: Municipal
- Water: Municipal
- Utilities for property: Cable Connected, Electricity Connected, Phone Connected, Electric
Community & HOA
Community
- Features: Park, Place of Worship, Playground, Recreation Center, School Bus Service, Shopping
Location
- Region: Westville
Financial & listing details
- Price per square foot: C$295/sqft
- Tax assessed value: C$27,600
- Price range: C$298.9K - C$298.9K
- Date on market: 9/12/2026
- Ownership: Freehold
- Electric utility on property: Yes
Price history
| Date | Event | Price |
|---|---|---|
| 9/12/2026 | Listed for sale | C$298,900C$295/sqft |
Source:  NSAR #202623122 Report a problem NSAR #202623122 Report a problem | ||
Public tax history
| Year | Property taxes | Tax assessment |
|---|---|---|
| 2019 | -- | C$27,600 |
Climate risks
Neighborhood: B0K
Nearby schools
GreatSchools rating
No schools nearby
We couldn't find any schools near this home.
Schools provided by the listing agent
- Elementary: Walter Duggan Consolidated School
- Middle: Dr. W. A. Macleod Consolidated
- High: Northumberland Regional High School
Source: NSAR. This data may not be complete. We recommend contacting the local school district to confirm school assignments for this home.
Similar homes
- C$349,5003 bd2 ba1.1k sqft1722 N Main St, Westville, NS B0K 2A0New Construction
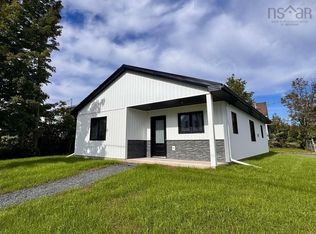 MLS ID #202623858, Jonathan David, PG Direct Realty Ltd. Brokerage. NSAR
 - C$264,9002 bd2 ba1.1k sqft2064 S Main St, Westville, NS B0K 2A0For Sale
 MLS ID #202621465, Jonathon MacIvor, J.F. MacIvor Properties Brokerage. NSAR
 - C$249,9003 bd2 ba1.3k sqft1816 Victoria St, Westville, NS B0K 2A0For Sale
 MLS ID #202623134, Cindy Hill, Viewpoint Realty Services Inc. (Pictou) Brokerage. NSAR
 - C$275,0003 bd1 ba1.3k sqft1608 Office St, Westville, NS B0K 2A0For Sale
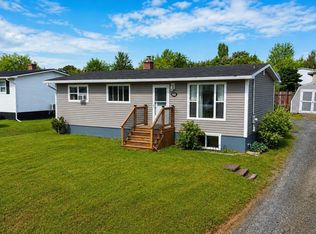 MLS ID #202620173, Kelly Stinson, Blinkhorn Real Estate Ltd. Brokerage. NSAR
