Welcome to 1902 Hardwood Hill Road! This well-maintained 10-year-old, energy-efficient 2-bedroom, 1-bathroom home offers comfortable, low-maintenance living in a fabulous community close to all amenities. The bright open-concept layout is perfect for everyday living and entertaining. Enjoy year-round comfort with a heat pump and air exchanger. Relax on the covered front deck, and take advantage of the paved driveway with ample parking. A heated 4-foot crawl space provides excellent storage, along with a large backyard shed. The spacious backyard is ideal for outdoor enjoyment, and you'll love being just minutes from popular ATV and hiking trails. Move-in ready and offering the perfect blend of comfort, convenience, and lifestyle—don't miss your chance to make this wonderful property your own!
For sale
C$299,900
1902 Hardwood Hill Rd, Pictou, NS B0K 1R0
2beds
840sqft
Single Family Residence
Built in 2016
0.76 Acres Lot
$-- Zestimate®
C$357/sqft
C$-- HOA
What's special
Bright open-concept layoutCovered front deckLarge backyard shed
- 65 days
- 10
- 0
Zillow last checked:
Listing updated:
Listed by:
Rebecca Battist,
Royal LePage Atlantic(Stellarton) Brokerage
Source: NSAR,MLS®#: 202616337 Originating MLS®#: Nova Scotia Association of REALTORS®
Originating MLS®#: Nova Scotia Association of REALTORS®Facts & features
Interior
Bedrooms & bathrooms
- Bedrooms: 2
- Bathrooms: 1
- Full bathrooms: 1
- Main level bathrooms: 1
- Main level bedrooms: 2
Bedroom
- Level: Main
- Area: 112.5
- Dimensions: 12.5 x 9
Bedroom 1
- Level: Main
- Area: 95
- Dimensions: 10 x 9.5
Bathroom
- Level: Main
Kitchen
- Level: Main
- Area: 161.5
- Dimensions: 17 x 9.5
Living room
- Level: Main
- Area: 161.5
- Dimensions: 17 x 9.5
Heating
- Baseboard, Heat Pump -Ductless
Appliances
- Included: Stove, Dishwasher, Dryer - Electric, Washer, Range Hood, Refrigerator
Features
- High Speed Internet, Master Downstairs
- Flooring: Hardwood, Vinyl
- Basement: Crawl Space
Interior area
- Total structure area: 840
- Total interior livable area: 840 sqft
- Finished area above ground: 840
Property
Parking
- Parking features: Parking Spaces(s), Paved
- Has uncovered spaces: Yes
- Details: Parking Details(Large Paved Driveway.)
Features
- Levels: One
- Stories: 1
- Patio & porch: Deck
Lot
- Size: 0.76 Acres
- Features: Landscaped, Level, 0.5 to 0.99 Acres
Details
- Additional structures: Shed(s)
- Parcel number: 65007635
- Zoning: Rural
- Other equipment: Air Exchanger, No Rental Equipment
Construction
Type & style
- Home type: SingleFamily
- Property subtype: Single Family Residence
Materials
- Vinyl Siding
- Foundation: Insulated Concrete
- Roof: Asphalt
Condition
- New construction: No
- Year built: 2016
Utilities & green energy
- Sewer: Municipal
- Water: Drilled Well
- Utilities for property: Cable Connected, Electricity Connected, Phone Connected, Electric
Community & HOA
Community
- Features: School Bus Service
Location
- Region: Pictou
Financial & listing details
- Price per square foot: C$357/sqft
- Price range: C$299.9K - C$299.9K
- Date on market: 7/2/2026
- Inclusions: Stove, Washer, Dryer, Fridge, Microwave.
- Exclusions: Shipping Container
- Ownership: Freehold
- Electric utility on property: Yes
Price history
| Date | Event | Price |
|---|---|---|
| 9/4/2026 | Listed for sale | C$299,900C$357/sqft |
Source:  NSAR #202616337 Report a problem NSAR #202616337 Report a problem | ||
| 8/14/2026 | Contingent | C$299,900C$357/sqft |
Source: NSAR #202616337 Report a problem | ||
| 7/15/2026 | Listed for sale | C$299,900C$357/sqft |
Source: NSAR #202616337 Report a problem | ||
| 7/10/2026 | Contingent | C$299,900C$357/sqft |
Source: NSAR #202616337 Report a problem | ||
| 7/2/2026 | Listed for sale | C$299,900C$357/sqft |
Source: NSAR #202616337 Report a problem | ||
Public tax history
Tax history is unavailable.
Climate risks
Neighborhood: B0K
Nearby schools
GreatSchools rating
No schools nearby
We couldn't find any schools near this home.
Schools provided by the listing agent
- Elementary: West Pictou Consolidated School
- Middle: West Pictou Consolidated School
- High: Northumberland Regional High School
Source: NSAR. This data may not be complete. We recommend contacting the local school district to confirm school assignments for this home.


Similar homes
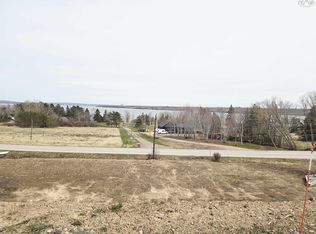
- C$319,9003 bd1 ba1.1k sqft4819 Scotsburn Rd, Hardwood Hill, NS B0K 1R0For Sale
 MLS ID #202618303, Brenda Kennedy, Royal LePage Atlantic(Stellarton) Brokerage. NSAR
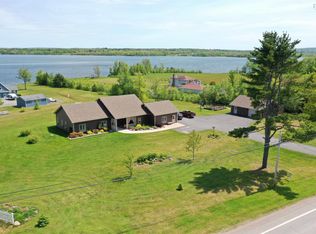
 - C$289,9002 bd1 ba956 sqft108 Scotch Hill Rd, Lyons Brook, NS B0K 1H0For Sale
 MLS ID #202621276, Andrew Fraser, Viewpoint Realty Services Inc. (Pictou) Brokerage. NSAR
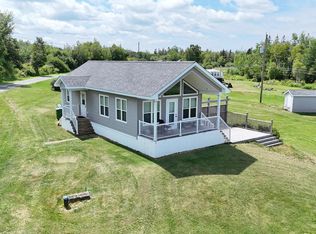
 - C$289,5002 bd1 ba720 sqft39 Heron Dr, Pictou, NS B0K 1H0For Sale
 MLS ID #202606140, Danielle Johnson, Keller Williams Select Realty (Truro) Brokerage. NSAR
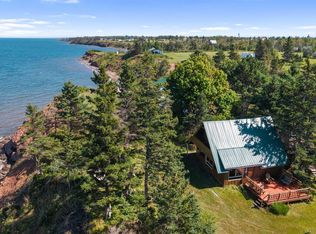
 - C$275,0002 bd1 ba1k sqft55 Joyce Mackinnon Ln, Pictou, NS B0K 1N0For Sale
 MLS ID #202622337, Bradford Bigney, RE/MAX Nova Brokerage. NSAR
