Private Lane | Turnkey Bungalow with Deeded Beach Access Welcome to this beautifully renovated 2-bedroom, 1-bath bungalow offering approximately 1,100 sq. ft. of comfortable living space on a private 2.3-acre lot. Located just a stone's throw from the beach with deeded access, this property is currently enjoyed as a year-round home but would also make the perfect cottage or vacation retreat. Thoughtfully updated and move-in ready, the home features a renovated kitchen, updated lighting, an electric fireplace, and all included appliances. Recent upgrades include a heat pump and electric baseboards (2022), as well as a new hot water tank and newly wired generator (2026), providing year-round comfort and peace of mind. The sellers are generously including a John Deere lawn tractor, push mower, gazebo, patio furniture, children's wooden swing set, and the newly wired generator, making this a truly turnkey opportunity. Whether you're looking for a full-time residence, seasonal getaway, or investment property, this charming coastal home is ready for you to enjoy from day one.
For sale
C$349,900
123 Dragon Fly Ln, Pictou, NS B0K 1H0
2beds
1,113sqft
Recreational
Built in ----
2.3 Acres Lot
$-- Zestimate®
C$314/sqft
C$-- HOA
What's special
Deeded beach accessRenovated kitchenUpdated lightingElectric fireplaceAll included appliancesHeat pumpElectric baseboards
- 1 hour |
- 7 |
- 0 |
Zillow last checked:
Listing updated:
Listed by:
Brenda Kennedy,
Royal LePage Atlantic(Stellarton) Brokerage,
Lori MacLeod,
Royal LePage Atlantic(Stellarton)
Source: NSAR,MLS®#: 202620095 Originating MLS®#: Nova Scotia Association of REALTORS®
Originating MLS®#: Nova Scotia Association of REALTORS®Facts & features
Interior
Bedrooms & bathrooms
- Bedrooms: 2
- Bathrooms: 1
- Full bathrooms: 1
- Main level bathrooms: 1
- Main level bedrooms: 2
Bedroom
- Level: Main
- Area: 156
- Dimensions: 12 x 13
Bedroom 1
- Level: Main
- Area: 156
- Dimensions: 12 x 13
Bathroom
- Level: Main
- Area: 64
- Dimensions: 8 x 8
Kitchen
- Level: Main
- Area: 288
- Dimensions: 16 x 18
Living room
- Level: Main
- Area: 289
- Dimensions: 17 x 17
Heating
- Baseboard, Fireplace(s), Heat Pump -Ductless
Cooling
- Ductless
Appliances
- Included: Propane Cooktop, Oven - Propane, Dryer - Electric, Washer, Refrigerator
Features
- High Speed Internet, Master Downstairs
- Flooring: Vinyl
- Basement: None
- Has fireplace: Yes
- Fireplace features: Electric
Interior area
- Total structure area: 1,113
- Total interior livable area: 1,113 sqft
- Finished area above ground: 1,113
Property
Parking
- Parking features: No Garage, Circular Driveway, Gravel
- Has uncovered spaces: Yes
- Details: Parking Details(Large Circular Drive), Garage Details(None)
Features
- Levels: One
- Stories: 1
- Patio & porch: Patio
- Waterfront features: Access: Deeded, Access: Harbour, Ocean Access
Lot
- Size: 2.3 Acres
- Features: Cleared, Landscaped, Level, 1 to 2.99 Acres
Details
- Additional structures: Shed(s)
- Parcel number: 65048787
- Zoning: rural
- Other equipment: Fuel Tank(s)
Construction
Type & style
- Home type: SingleFamily
- Property subtype: Recreational
Materials
- Vinyl Siding
- Foundation: Perimeter Wall
- Roof: Metal
Condition
- New construction: No
Utilities & green energy
- Sewer: Septic Tank
- Water: Well
- Utilities for property: Electricity Connected, Phone Connected, Electric
Community & HOA
Community
- Features: School Bus Service, Beach
Location
- Region: Pictou
Financial & listing details
- Price per square foot: C$314/sqft
- Price range: C$349.9K - C$349.9K
- Date on market: 8/10/2026
- Inclusions: Gazebo, Genertor, Lawn Tractor, Push Mower, Patio Furniture, Swing Set
- Ownership: Freehold
- Electric utility on property: Yes
B
Brenda Kennedy
(902) 301-3757
By pressing Contact Agent, you agree that the real estate professional identified above may call/text you about your search, which may involve use of automated means and pre-recorded/artificial voices. You don't need to consent as a condition of buying any property, goods, or services. Message/data rates may apply. You also agree to our Terms of Use. Zillow does not endorse any real estate professionals. We may share information about your recent and future site activity with your agent to help them understand what you're looking for in a home.
Price history
| Date | Event | Price |
|---|---|---|
| 8/10/2026 | Listed for sale | C$349,900C$314/sqft |
Source:  NSAR #202620095 Report a problem NSAR #202620095 Report a problem | ||
Public tax history
Tax history is unavailable.
Climate risks
Neighborhood: B0K
Nearby schools
GreatSchools rating
No schools nearby
We couldn't find any schools near this home.
Schools provided by the listing agent
- Elementary: West Pictou Consolidated School
- Middle: West Pictou Consolidated School
- High: Northumberland Regional High School
Source: NSAR. This data may not be complete. We recommend contacting the local school district to confirm school assignments for this home.
- C$399,9994 bd2 ba2.3k sqft743 Three Brooks Rd, Pictou, NS B0K1H0For Sale
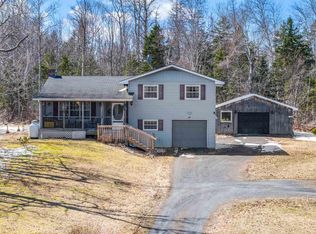
- C$289,90062 acresLOT Caribou Island Rd, Pictou, NS B0K1H0Lot/Land

- C$60,0001 acreShore Rd, Pictou, NS B0K1H0Lot/Land
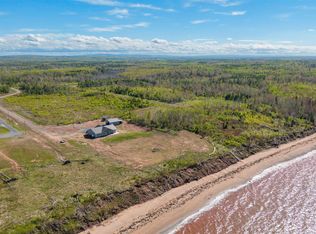
- C$539,0002 bd1 ba1.3k sqft39 Arrow Head Cres, Pictou, NS B0K1H0For Sale

- C$32,9002.62 acresPriests Rd #2, Pictou, NS B0K1H0Lot/Land
- C$65,0001.85 acres7013 Highway 6, Three Brooks, NS B0K1H0Lot/Land
- C$405,0004 bd2 ba2.4k sqft4 Three Brooks Rd, Pictou, NS B0K1H0For Sale
- C$149,0008.04 acres4 Three Brooks Rd, Pictou, NS B0K1H0Lot/Land
Similar homes
- C$377,9002 bd1 ba800 sqft23 Heron Dr, Pictou, NS B0K 1H0For Sale
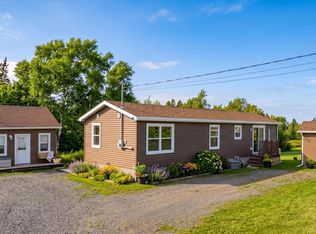 MLS ID #202610456, Brenda Wright, Avalon Realty Brokerage. NSAR
 - C$335,0003 bd1 ba1.3k sqft2341 Highway 376 Rd, Lyons Brook, NS B0K 1H0For Sale
 MLS ID #202608825, Rebecca Battist, Royal LePage Atlantic(Stellarton) Brokerage. NSAR
 - C$319,9003 bd1 ba1.1k sqft4819 Scotsburn Rd, Hardwood Hill, NS B0K 1R0For Sale
 MLS ID #202618303, Brenda Kennedy, Royal LePage Atlantic(Stellarton) Brokerage. NSAR
 - C$369,0003 bd2 ba1.2k sqft188 Shore Rd, Sutherlands River, NS B0K 1G0For Sale
 MLS ID #202619606, Elizabeth (Liz) MacFarlane, Royal LePage Atlantic(Stellarton) Brokerage. NSAR
 - C$319,0003 bd2 ba1.6k sqft134 Stellar St, Stellarton, NS B0K 1S0For SaleMLS ID #202620063, David MacIvor, J.F. MacIvor Properties Brokerage. NSAR
- C$319,0002 bd1 ba600 sqft29 Island View Cres, Pictou, NS B0K 1H0For SaleMLS ID #202609021, Kelly Stinson, Blinkhorn Real Estate Ltd. Brokerage. NSAR
- C$519,0002 bd2 ba1.2k sqft63 Vista Del Mar Rd, Pictou, NS B0K 1H0For SaleMLS ID #202619487, Jodi Gosse, Results Realty Atlantic Inc. Brokerage. NSAR
- C$335,0004 bd-- ba1.1k sqft2447 Highway 376, Lyons Brook, NS B0K 1H0For SaleMLS ID #202605765, Lisa Fulton, RE/MAX Nova Brokerage. NSAR
- C$289,5002 bd1 ba720 sqft39 Heron Dr, Pictou, NS B0K 1H0For SaleMLS ID #202606140, Danielle Johnson, Keller Williams Select Realty (Truro) Brokerage. NSAR
- C$374,9903 bd1 ba1k sqft1469 Loch Broom Loop, Pictou, NS B0K 2A0For SaleMLS ID #202604897, Andrew Fraser, Viewpoint Realty Services Inc. (Pictou) Brokerage. NSAR
- C$399,0002 bd1 ba972 sqft5923 Pictou Landing Rd, Pictou, NS B0K 1X0For SaleMLS ID #202610747, Roger Sanford, Royal LePage Atlantic(Stellarton) Brokerage. NSAR
- C$289,9002 bd1 ba1k sqft15 Memory Ln, Cumberland, NS B0K 1K0For SaleMLS ID #202615332, Janet Butler, Viewpoint Realty Services Inc. (Pictou) Brokerage. NSAR
- C$409,0003 bd1 ba1.6k sqft4 Gill Ct, Pictou, NS B0K 1H0For SaleMLS ID #202615148, Giovanna Ferrara, Viewpoint Realty Services Inc. (Pictou) Brokerage. NSAR
- C$345,0002 bd2 ba1.3k sqft164 Oak St, Pictou, NS B0K 1X0New ConstructionMLS ID #202615100, Julie Bowes, EXP Realty of Canada Inc. Brokerage. NSAR
- C$375,0003 bd3 ba1.6k sqft50 Eighth Street Ext, Trenton, NS B0K 1X0For SaleMLS ID #202619917, Kelly Stinson, Blinkhorn Real Estate Ltd. Brokerage. NSAR
- C$299,9002 bd1 ba840 sqft1902 Hardwood Hill Rd, Pictou, NS B0K 1R0For SaleMLS ID #202616337, Rebecca Battist, Royal LePage Atlantic(Stellarton) Brokerage. NSAR
- C$399,9002 bd1 ba1.2k sqft60 W Toney, Drive River, NS B0K 1N0For SaleMLS ID #202611032, Colin MacKinnon, Viewpoint Realty Services Inc. (Pictou) Brokerage. NSAR
- C$369,9992 bd2 ba1.4k sqft113 Simpson Rd #23, Pictou, NS B0K 1H0For SaleMLS ID #202528575, Lauren Daley, Royal LePage Atlantic(Stellarton) Brokerage. NSAR
- C$194,0003 bd1 ba1k sqft11 Cedar St, Pictou, NS B0K 1X0For SaleMLS ID #202619864, Amanda Sheehan, Viewpoint Realty Services Inc. (Pictou) Brokerage. NSAR
- C$329,0002 bd1 ba1.2k sqft1729 Highway 6 Riv, River John, NS B0K 1N0For SaleMLS ID #202613131, Graham Hutchinson, Engel & Volkers Brokerage. NSAR
