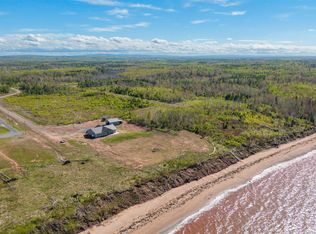
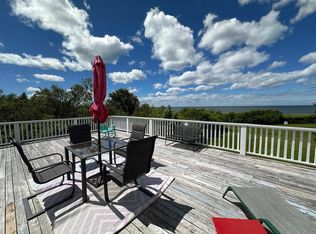
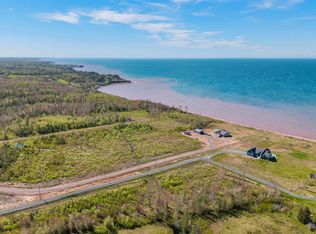
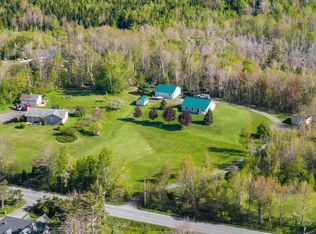
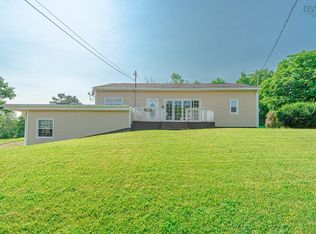
Waterfront properties like this don’t come along every day. Set on nearly 2 acres in beautiful Waterside, this bright and welcoming two-bedroom, one-bath bungalow offers panoramic water views, direct water access and the ease of one-level living. Inside, the home feels warm and inviting with a modern updated kitchen, a beautiful sunroom and plenty of natural light throughout. Step outside onto the spacious deck and take in the incredible views. The perfect place for morning coffee, summer dinners or simply relaxing by the water. The home has seen many updates and is well equipped for year-round living with 2 heat pumps, a propane fireplace, propane furnace, on-demand hot water, a newer roof and a propane wired in dual-fuel generator. The landscaped yard is partially fenced and there are two outbuildings offering additional storage. For those who love being on the water, launch a kayak or paddleboard right from your property, or explore the possibility of adding a dock for your boat. You’re also just minutes from beautiful Waterside Beach, a short drive to the historic town of Pictou, close to the PEI ferry and approximately 90 minutes from Halifax Stanfield International Airport. Whether you’re searching for a year-round waterfront home, a peaceful coastal escape or a special place to gather with family and friends, this property offers the lifestyle so many buyers are looking for.
For sale
C$485,000
39 Arrow Head Cres, Pictou, NS B0K 1H0
2beds
1,215sqft
Single Family Residence
Built in 1996
1.84 Acres Lot
$-- Zestimate®
C$399/sqft
C$-- HOA
What's special
Waterfront propertiesPanoramic water viewsDirect water accessEase of one-level livingModern updated kitchenBeautiful sunroomSpacious deck
- 47 days
- 52
- 4
Zillow last checked:
Listing updated:
Listed by:
Kelly Stinson,
Blinkhorn Real Estate Ltd. Brokerage
Source: NSAR,MLS®#: 202625003 Originating MLS®#: Nova Scotia Association of REALTORS®
Facts & features
Interior
Bedrooms & bathrooms
- Bedrooms: 2
- Bathrooms: 1
- Full bathrooms: 1
- Main level bathrooms: 1
- Main level bedrooms: 2
Bedroom
- Level: Main
- Area: 143
- Dimensions: 13 x 11
Bedroom 1
- Level: Main
- Area: 195
- Dimensions: 13 x 15
Bathroom
- Level: Main
- Area: 67.2
- Dimensions: 11.2 x 6
Dining room
- Level: Main
- Area: 130.15
- Dimensions: 13.7 x 9.5
Kitchen
- Level: Main
- Area: 95.23
- Dimensions: 10.7 x 8.9
Living room
- Level: Main
- Area: 234
- Dimensions: 19.5 x 12
Heating
- Fireplace(s), Heat Pump -Ductless, In Floor, Stove
Appliances
- Included: Stove, Dryer, Washer, Microwave, Refrigerator
- Laundry: Laundry Room
Features
- High Speed Internet, Master Downstairs
- Flooring: Ceramic Tile, Concrete, Engineered Hardwood
- Basement: None
- Has fireplace: Yes
- Fireplace features: Propane
Interior area
- Total structure area: 1,215
- Total interior livable area: 1,215 sqft
- Finished area above ground: 1,215
Property
Parking
- Parking features: No Garage, Gravel
Features
- Fencing: Partial
- Has view: Yes
- View description: Ocean
- Has water view: Yes
- Water view: Ocean
- Waterfront features: Ocean Front, Ocean Access, Salt Water
Lot
- Size: 1.84 Acres
- Features: Cleared, Landscaped, 1 to 2.99 Acres
Details
- Additional structures: Shed(s)
- Parcel number: 01046804
- Zoning: Residential
- Other equipment: Air Exchanger, Fuel Tank(s)
Construction
Type & style
- Home type: SingleFamily
- Architectural style: Bungalow
- Property subtype: Single Family Residence
Materials
- Vinyl Siding
- Foundation: Slab
- Roof: Asphalt
Condition
- New construction: No
- Year built: 1996
Utilities & green energy
- Sewer: Septic Tank
- Water: Drilled Well
- Utilities for property: Cable Connected, Electricity Connected, Phone Connected, Electric, Propane
Community & HOA
Community
- Features: Beach
Location
- Region: Pictou
Financial & listing details
- Price per square foot: C$399/sqft
- Price range: C$485K - C$485K
- Date on market: 10/2/2026
- Ownership: Freehold
- Electric utility on property: Yes
Price history
| Date | Event | Price |
|---|---|---|
| 10/2/2026 | Listed for sale | C$485,000C$399/sqft |
Source:  NSAR #202625003 Report a problem | ||
Public tax history
Tax history is unavailable.
Climate risks
Neighborhood: B0K
Nearby schools
GreatSchools rating
No schools nearby
We couldn't find any schools near this home.
Schools provided by the listing agent
- Elementary: West Pictou Consolidated School
- Middle: West Pictou Consolidated School
- High: Northumberland Regional High School
Source: NSAR. This data may not be complete. We recommend contacting the local school district to confirm school assignments for this home.
Similar homes
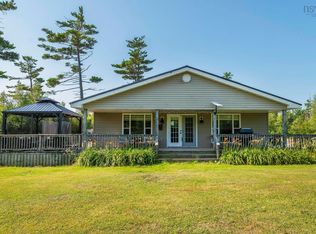
- C$314,9992 bd1 ba1.1k sqft123 Dragon Fly Ln, Pictou, NS B0K 1H0For Sale
 MLS ID #202620095, Brenda Kennedy, Royal LePage Atlantic(Stellarton) Brokerage. NSAR
- C$375,0003 bd2 ba1.6k sqft3914 River John Rd, Pictou, NS B0K 1H0For Sale
 MLS ID #202618404, Andrew Thiesen, Royal LePage Truro Real Estate Brokerage. NSAR
- C$455,0003 bd2 ba1k sqft5338 Little Harbour Rd, Pictou, NS B2H 5C4For Sale
 MLS ID #202613381, Fred El-Haddad, Blinkhorn Real Estate Ltd. Brokerage. NSAR
- C$460,0002 bd2 ba1.5k sqft123 Chance Harbour Rd, Pictou, NS B0K 1X0For Sale
 MLS ID #202616343, Jenna Fitzpatrick, Turning Point Real Estate Limited Brokerage. NSAR
