Are you searching for something truly unique? Welcome to 359 Shore Road—a distinctive three-cabin retreat spanning approximately 90,000 sq. ft. (2.07 acres) in a tranquil, private setting embraced by nature. Constructed only four years ago, these inviting log-style cabins blend rustic charm with an impressively functional layout. At the heart of the property is the first cabin, featuring an eat-in kitchen and a welcoming living area. A covered deck leads you to the second cabin, which offers a private bedroom and a full bathroom. The third detached cabin includes an additional bedroom and is already equipped with plumbing for a potential second bathroom, offering even more flexibility. Warm wood finishes, vaulted ceilings, exposed beams, and thoughtful craftsmanship create an authentic cabin atmosphere. The covered decks seamlessly connect indoor and outdoor living spaces. Outdoors, you’ll find ample parking and generous outdoor space, all nestled within a wooded landscape that ensures exceptional privacy. With the picturesque Northumberland Strait with the amazing sandy beach just moments away, this location embodies everything people cherish about Nova Scotia’s coastal lifestyle. Whether you’re seeking a private getaway, a seasonal retreat, a family escape, or a truly distinctive property to call your own, 359 Shore Road is well worth your consideration.
For sale
C$374,900
359 Shore Rd, Pictou, NS B0K 1H0
2beds
608sqft
Single Family Residence
Built in 2022
2.24 Acres Lot
$-- Zestimate®
C$617/sqft
C$-- HOA
What's special
Distinctive three-cabin retreatInviting log-style cabinsEat-in kitchenCovered deckPrivate bedroomAdditional bedroomWarm wood finishes
- 3 days
- 32
- 1
Zillow last checked:
Listing updated:
Listed by:
Fred El-Haddad,
Blinkhorn Real Estate Ltd. Brokerage
Source: NSAR,MLS®#: 202623504 Originating MLS®#: Nova Scotia Association of REALTORS®
Originating MLS®#: Nova Scotia Association of REALTORS®Facts & features
Interior
Bedrooms & bathrooms
- Bedrooms: 2
- Bathrooms: 1
- Full bathrooms: 1
- Main level bathrooms: 1
- Main level bedrooms: 2
Bedroom
- Level: Main
- Area: 137.75
- Dimensions: 14.5 x 9.5
Bedroom 1
- Level: Main
- Area: 80.75
- Dimensions: 9.5 x 8.5
Bathroom
- Level: Main
- Area: 20
- Dimensions: 5 x 4
Kitchen
- Level: Main
- Area: 105.3
- Dimensions: 11.7 x 9
Living room
- Level: Main
- Area: 160.29
- Dimensions: 13.7 x 11.7
Heating
- Baseboard
Appliances
- Included: Stove, Refrigerator
Features
- High Speed Internet, Master Downstairs
- Flooring: Ceramic Tile, Laminate
- Basement: None
Interior area
- Total structure area: 608
- Total interior livable area: 608 sqft
- Finished area above ground: 608
Property
Parking
- Parking features: No Driveway/Parking
Features
- Patio & porch: Patio
Lot
- Size: 2.24 Acres
- Features: Partially Cleared, Wooded, 1 to 2.99 Acres
Details
- Parcel number: 65233017
- Zoning: Rural
- Other equipment: No Rental Equipment
Construction
Type & style
- Home type: SingleFamily
- Architectural style: Chalet
- Property subtype: Single Family Residence
Materials
- Wood Siding
- Foundation: Pillar/Post/Pier
- Roof: Metal
Condition
- New construction: No
- Year built: 2022
Utilities & green energy
- Sewer: Septic Tank
- Water: Drilled Well
- Utilities for property: Electricity Connected, Phone Connected, Electric
Community & HOA
Community
- Features: Park, Playground, Recreation Center, School Bus Service, Marina, Place of Worship
Location
- Region: Pictou
Financial & listing details
- Price per square foot: C$617/sqft
- Price range: C$374.9K - C$374.9K
- Date on market: 9/16/2026
- Ownership: Freehold
- Electric utility on property: Yes
Price history
| Date | Event | Price |
|---|---|---|
| 9/16/2026 | Listed for sale | C$374,900C$617/sqft |
Source:  NSAR #202623504 Report a problem NSAR #202623504 Report a problem | ||
Public tax history
Tax history is unavailable.
Climate risks
Neighborhood: B0K
Nearby schools
GreatSchools rating
No schools nearby
We couldn't find any schools near this home.
Schools provided by the listing agent
- Elementary: West Pictou Consolidated School
- Middle: West Pictou Consolidated School
- High: Northumberland Regional High School
Source: NSAR. This data may not be complete. We recommend contacting the local school district to confirm school assignments for this home.


Similar homes
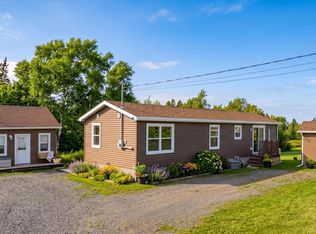
- C$349,0002 bd1 ba800 sqft23 Heron Dr, Pictou, NS B0K 1H0For Sale
 MLS ID #202610456, Brenda Wright, Avalon Realty Brokerage. NSAR
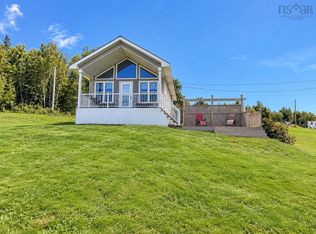
 - C$289,5002 bd1 ba720 sqft39 Heron Dr, Pictou, NS B0K 1H0For Sale
 MLS ID #202606140, Danielle Johnson, Keller Williams Select Realty (Truro) Brokerage. NSAR
 - C$330,0003 bd1 ba720 sqft65 Blaine Mackeil Rd, Caribou, NS B0K 1H0For Sale
 MLS ID #202623079, Steven Wark, Keller Williams Select Realty (Truro) Brokerage. NSAR
 - C$215,0002 bd1 ba816 sqft88 Chance Harbour Rd, Pictou, NS B0K 1X0For Sale
 MLS ID #202623479, Jenna Fitzpatrick, Turning Point Real Estate Limited Brokerage. NSAR
