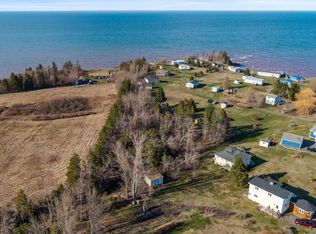
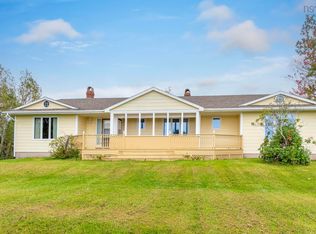
An exceptional oceanfront oasis with over 700' of ocean frontage, direct access to two beaches, and significant armour rock shoreline reinforcement, offering endless opportunities for swimming, beachcombing, and exploring the coast. This beautiful, tastefully updated house is perched atop a bluff providing unobstructed panoramic ocean views. The bright and airy main level offers an open concept kitchen and living area accentuated with a vaulted ceiling and large west-facing windows. A seasonal sunroom creates the perfect space for dining and lounging. Two well-sized bedrooms and a renovated full bath complete this floor. Directly off the living room you'll find an oversized deck, perfect for entertaining and enjoying sunsets. Downstairs you'll be greeted with a spacious primary bedroom with walk-in closet and bonus space ideal for an office, media room or home gym. The ensuite bath is spa-like, featuring a freestanding soaker tub, walk-in shower and laundry closet. A fourth bedroom and a walkout to the driveway round off this level. Please see additional docs for a list of recent updates. This exceptional property can be enjoyed year-round or would make for an incredible cottage with strong rental potential. The ocean is calling, come and see for yourself.
For sale
C$599,900
51 Heron Loop, Pictou, NS B0K 1H0
4beds
2,037sqft
Single Family Residence
Built in 2000
1.62 Acres Lot
$-- Zestimate®
C$295/sqft
C$-- HOA
What's special
Beautiful tastefully updated houseVaulted ceilingLarge west-facing windowsTwo well-sized bedroomsLaundry closetFourth bedroomWalkout to the driveway
- 133 days
- 129
- 9
Zillow last checked:
Listing updated:
Listed by:
Craig MacCarthy,
RE/MAX Nova (Halifax) Brokerage
Source: NSAR,MLS®#: 202613834 Originating MLS®#: Nova Scotia Association of REALTORS®
Originating MLS®#: Nova Scotia Association of REALTORS®Facts & features
Interior
Bedrooms & bathrooms
- Bedrooms: 4
- Bathrooms: 2
- Full bathrooms: 2
- Main level bathrooms: 1
- Main level bedrooms: 2
Bedroom
- Level: Main
- Area: 121.42
- Dimensions: 11.75 x 10.33
Bedroom 1
- Level: Main
- Area: 120.44
- Dimensions: 11.75 x 10.25
Bedroom 2
- Level: Lower
- Area: 114
- Dimensions: 9.5 x 12
Bathroom
- Level: Main
Bathroom 1
- Level: Lower
Kitchen
- Level: Main
- Area: 143.31
- Dimensions: 12.83 x 11.17
Living room
- Level: Main
- Area: 216.01
- Dimensions: 12.58 x 17.17
Office
- Level: Lower
- Area: 120.08
- Dimensions: 11 x 10.92
Heating
- Baseboard, Heat Pump -Ductless
Appliances
- Included: Electric Range, Dishwasher, Dryer - Electric, Washer, Refrigerator
Features
- High Speed Internet
- Flooring: Hardwood, Vinyl
- Basement: Finished
Interior area
- Total structure area: 2,037
- Total interior livable area: 2,037 sqft
- Finished area above ground: 1,108
Property
Parking
- Parking features: No Garage, Gravel
Features
- Has view: Yes
- View description: Ocean
- Has water view: Yes
- Water view: Ocean
- Waterfront features: Ocean Front, Ocean Access, Salt Water
- Frontage length: Water Frontage(738 Feet)
Lot
- Size: 1.62 Acres
- Features: Partial Landscaped, Rolling Slope, 1 to 2.99 Acres
Details
- Additional structures: Shed(s)
- Parcel number: 65147332
- Zoning: Res
- Other equipment: No Rental Equipment
Construction
Type & style
- Home type: SingleFamily
- Architectural style: Bungalow
- Property subtype: Single Family Residence
Materials
- Vinyl Siding
- Roof: Steel
Condition
- New construction: No
- Year built: 2000
Utilities & green energy
- Sewer: Septic Tank
- Water: Drilled Well
- Utilities for property: Cable Connected, Electricity Connected, Phone Connected, Electric
Community & HOA
Community
- Features: Beach
Location
- Region: Pictou
Financial & listing details
- Price per square foot: C$295/sqft
- Price range: C$599.9K - C$599.9K
- Date on market: 6/9/2026
- Ownership: Freehold
- Electric utility on property: Yes
Price history
| Date | Event | Price |
|---|---|---|
| 10/1/2026 | Price change | C$599,900-14.3%C$295/sqft |
Source:  NSAR #202613834 Report a problem NSAR #202613834 Report a problem | ||
| 7/7/2026 | Price change | C$699,900-6.7%C$344/sqft |
Source: NSAR #202613834 Report a problem | ||
| 6/9/2026 | Listed for sale | C$749,900C$368/sqft |
Source: NSAR #202613834 Report a problem | ||
Public tax history
Tax history is unavailable.
Climate risks
Neighborhood: B0K
Nearby schools
GreatSchools rating
No schools nearby
We couldn't find any schools near this home.
Similar homes
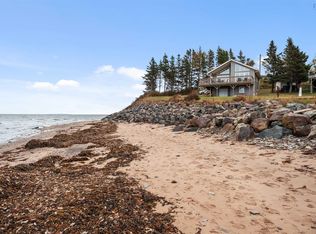
- C$519,0002 bd2 ba1.2k sqft63 Vista Del Mar Rd, Pictou, NS B0K 1H0For Sale
 MLS ID #202619487, Jodi Gosse, Results Realty Atlantic Inc. Brokerage. NSAR
 - C$549,0004 bd1 ba1.6k sqft71 Sierra Ct, Pictou, NS B0K 1N0For Sale
 MLS ID #202625970, Lisa Fulton, LPT Realty ULC Brokerage. NSAR
 - C$749,0003 bd2 ba1.6k sqft254 Shore Rd, Pictou, NS B0K 1H0For Sale
 MLS ID #202619108, Jonathon MacIvor, J.F. MacIvor Properties Brokerage. NSAR
 - C$499,9003 bd2 ba2k sqft1258 Caribou Island Rd, Pictou, NS B0K 1H0For Sale
 MLS ID #202606289, Sherry Blinkhorn, Blinkhorn Real Estate Ltd. Brokerage. NSAR
