Step into a spectacular showpiece of a home tucked neatly away on over one acre in the heart of the historical town of Pictou. Accessible from two streets, this sprawling private lot is a hidden gem! Enter into an oversized foyer with a hidden laundry area, storage, and a large closet. Next you'll enter the kitchen and open into the dining/living/entertaining area. This house is absolutely perfect for huge dinner parties and get-togethers. The master bedroom boasts a large walk-in closet and a gorgeous en suite with a soaker tub. This bedroom is grand with natural light flooding in. Vaulted ceilings, beautiful hardwood flooring, and precisely thought-out window placement, the home is a stunning space, inside and out. The home was completely rebuilt from the studs in 2017 when the owners tripled the size. Steel roof, paved driveway, landscaped with perfection, and a neighbourhood unmatched. 33 Grange Street is one of a kind!
For sale
C$574,000
33 Grange St, Pictou, NS B0K 1H0
3beds
2,427sqft
Single Family Residence
Built in 1942
1.19 Acres Lot
$-- Zestimate®
C$237/sqft
C$-- HOA
What's special
Accessible from two streetsSprawling private lotOversized foyerHidden laundry areaLarge closetVaulted ceilingsBeautiful hardwood flooring
- 72 days
- 41
- 1
Zillow last checked:
Listing updated:
Listed by:
Lisa Fulton,
RE/MAX Nova Brokerage
Source: NSAR,MLS®#: 202615676 Originating MLS®#: Nova Scotia Association of REALTORS®
Originating MLS®#: Nova Scotia Association of REALTORS®Facts & features
Interior
Bedrooms & bathrooms
- Bedrooms: 3
- Bathrooms: 2
- Full bathrooms: 2
- Main level bathrooms: 2
- Main level bedrooms: 3
Bedroom
- Level: Main
- Area: 157.84
- Dimensions: 15.92 x 9.92
Bedroom 1
- Level: Main
- Area: 98.67
- Dimensions: 10.67 x 9.25
Bathroom
- Level: Main
- Area: 58.5
- Dimensions: 8.67 x 6.75
Bathroom 1
- Level: Main
- Area: 115.19
- Dimensions: 9.67 x 11.92
Dining room
- Level: Main
- Area: 126
- Dimensions: 10.5 x 12
Family room
- Level: Main
- Area: 370.43
- Dimensions: 29.83 x 12.42
Kitchen
- Level: Main
- Area: 123.13
- Dimensions: 12.42 x 9.92
Living room
- Level: Main
- Area: 826.04
- Dimensions: 27.08 x 30.5
Office
- Level: Main
- Area: 54.75
- Dimensions: 6.08 x 9
Heating
- Baseboard, Heat Pump -Ductless
Cooling
- Ductless
Appliances
- Included: Stove, Dryer, Washer, Microwave, Refrigerator
- Laundry: Laundry Room
Features
- Ensuite Bath, High Speed Internet, Master Downstairs
- Flooring: Ceramic Tile, Hardwood
- Basement: Crawl Space
Interior area
- Total structure area: 2,427
- Total interior livable area: 2,427 sqft
- Finished area above ground: 2,427
Video & virtual tour
Property
Parking
- Parking features: Heated Garage, Wired, Other, Multiple Driveways, Parking Spaces(s), Paved
- Has garage: Yes
- Has uncovered spaces: Yes
- Details: Parking Details(Two Parking Lots And Driveways. Main Driveway Paved), Garage Details(Shed, Wood Stove + Lean To)
Features
- Levels: One
- Stories: 1
- Patio & porch: Deck
- Has spa: Yes
- Spa features: Bath, Heated
- Has view: Yes
- View description: Harbour
- Has water view: Yes
- Water view: Harbour
Lot
- Size: 1.19 Acres
- Features: Landscaped, 1 to 2.99 Acres, Near Public Transit
Details
- Additional structures: Shed(s)
- Parcel number: 00982819
- Zoning: res
- Other equipment: No Rental Equipment
Construction
Type & style
- Home type: SingleFamily
- Property subtype: Single Family Residence
Materials
- Vinyl Siding
- Foundation: Perimeter Wall
- Roof: Steel
Condition
- New construction: No
- Year built: 1942
Utilities & green energy
- Sewer: Municipal
- Water: Municipal
- Utilities for property: Cable Connected, Electricity Connected, Phone Connected, Electric
Community & HOA
Community
- Features: Golf, Park, Playground, Recreation Center, School Bus Service, Shopping, Marina, Place of Worship, Beach
Location
- Region: Pictou
Financial & listing details
- Price per square foot: C$237/sqft
- Tax assessed value: C$230,200
- Price range: C$574K - C$574K
- Date on market: 6/25/2026
- Inclusions: Appliances
- Ownership: Freehold
- Electric utility on property: Yes
Price history
| Date | Event | Price |
|---|---|---|
| 6/25/2026 | Listed for sale | C$574,000C$237/sqft |
Source:  NSAR #202615676 Report a problem NSAR #202615676 Report a problem | ||
Public tax history
Tax history is unavailable.
Climate risks
Neighborhood: B0K
Nearby schools
GreatSchools rating
No schools nearby
We couldn't find any schools near this home.
Schools provided by the listing agent
- Elementary: McCulloch Education Centre
- Middle: Pictou Academy
- High: Pictou Academy
Source: NSAR. This data may not be complete. We recommend contacting the local school district to confirm school assignments for this home.
Similar homes
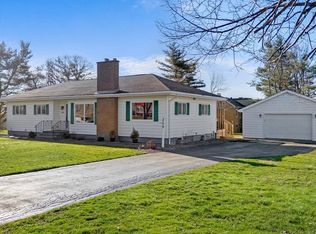
- C$449,0003 bd2 ba2.3k sqft40 School St, Pictou, NS B0K 1H0For Sale
 MLS ID #202615935, Sherry Blinkhorn, Blinkhorn Real Estate Ltd. Brokerage. NSAR
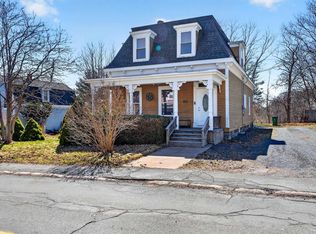
 - C$435,0003 bd2 ba1.8k sqft209 Louise St, Pictou, NS B0K 1H0For Sale
 MLS ID #202603917, Kevin Richardson, Results Realty Atlantic Inc. Brokerage. NSAR
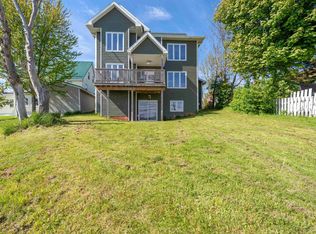
 - C$590,0002 bd3 ba1.9k sqft89 Welsford St, Pictou, NS B0K 1H0For Sale
 MLS ID #202608713, Reinier Boermans, RE/MAX Fairlane Realty Brokerage. NSAR
 - C$579,9004 bd4 ba2.9k sqft275 High St, Pictou, NS B0K 1H0For Sale
 MLS ID #202613015, Amanda Brophy, Results Realty Atlantic Inc. Brokerage. NSAR
