A Distinguished Victorian Residence with Historic Elegance & Income Potential Dating to 1874, this magnificent Second Empire residence stands as a testament to Pictou’s architectural heritage. Its graceful arched dormers, intricate decorative millwork and commanding presence evoke an era of exceptional craftsmanship. Offering approximately 3500 square feet, the home preserves a remarkable collection of original architectural treasures: richly detailed woodwork, ornate plaster ceiling medallions, original crown mouldings, hardwood and softwood floors, decorative glass and six ornamental fireplaces, including four with marble surrounds. Exquisite etched glass dating to 1874 graces the entrance, setting the tone for the elegance within. Generously proportioned principal rooms include a spacious kitchen, gracious dining hall, inviting family room and intimate study, where a Jøtul propane stove provides warmth and ambience. An impressive central staircase and expansive upper hallway lead to comfortable bedroom accommodations, while modernized kitchens and bathrooms complement the home’s historic character. The home also offers modern comforts, including a brand new propane boiler heating system, on demand hot water and heat pumps, providing added comfort and convenience while maintaining the character of this historic property. Beyond its architectural beauty lies exceptional versatility. The lower level, with private exterior access, offers the potential for one generous or two smaller apartments, presenting possibilities for rental income, multigenerational living or private guest accommodations. A spacious rear deck, landscaped grounds and parking for multiple vehicles complete this distinctive property. Rich in history, character and possibility, 75 Denoon Street invites its next owner to become part of its continuing story. An extraordinary heritage residence offering timeless elegance, remarkable space and investment potential.
For sale
C$299,000
75 Denoon St, Pictou, NS B0K 1H0
5beds
3,577sqft
Single Family Residence
Built in 1874
8,698 Square Feet Lot
$-- Zestimate®
C$84/sqft
C$-- HOA
What's special
Graceful arched dormersIntricate decorative millworkCommanding presenceRichly detailed woodworkOrnate plaster ceiling medallionsOriginal crown mouldingsHardwood and softwood floors
- 5 days
- 154
- 19
Zillow last checked:
Listing updated:
Listed by:
Kelly Stinson,
Blinkhorn Real Estate Ltd. Brokerage
Source: NSAR,MLS®#: 202625948 Originating MLS®#: Nova Scotia Association of REALTORS®
Originating MLS®#: Nova Scotia Association of REALTORS®Facts & features
Interior
Bedrooms & bathrooms
- Bedrooms: 5
- Bathrooms: 4
- Full bathrooms: 4
- Main level bathrooms: 1
Bedroom
- Level: Second
- Area: 238
- Dimensions: 14 x 17
Bedroom 1
- Level: Second
- Area: 104
- Dimensions: 13 x 8
Bedroom 2
- Level: Second
- Area: 168
- Dimensions: 12 x 14
Bedroom 3
- Level: Second
- Area: 168
- Dimensions: 14 x 12
Bathroom
- Level: Main
- Area: 20
- Dimensions: 5 x 4
Bathroom 1
- Level: Basement
- Area: 98
- Dimensions: 7 x 14
Bathroom 2
- Level: Basement
- Area: 40
- Dimensions: 8 x 5
Dining room
- Level: Main
- Area: 252
- Dimensions: 18 x 14
Kitchen
- Level: Main
- Area: 196
- Dimensions: 14 x 14
Living room
- Level: Main
- Area: 266
- Dimensions: 19 x 14
Office
- Level: Main
- Area: 266
- Dimensions: 14 x 19
Heating
- Heat Pump -Ductless, Hot Water, Radiator
Cooling
- Ductless
Appliances
- Included: Stove, Dryer, Washer, Refrigerator
- Laundry: Laundry Room
Features
- Secondary Suite, High Speed Internet
- Flooring: Hardwood, Laminate, Softwood, Vinyl
- Basement: Full,Finished,Walk-Out Access
- Has fireplace: Yes
- Fireplace features: Gas
Interior area
- Total structure area: 3,577
- Total interior livable area: 3,577 sqft
- Finished area above ground: 2,856
Property
Parking
- Parking features: No Garage, Multiple Driveways, Parking Spaces(s), Paved
- Has uncovered spaces: Yes
Features
- Levels: 2 Storey
- Stories: 2
- Patio & porch: Deck
Lot
- Size: 8,698 Square Feet
- Features: Landscaped, Sloping/Terraced, Under 0.5 Acres, Near Public Transit
Details
- Additional structures: Shed(s)
- Parcel number: 00972646
- Zoning: Residential
- Other equipment: Fuel Tank(s)
Construction
Type & style
- Home type: SingleFamily
- Property subtype: Single Family Residence
Materials
- Wood Siding
- Foundation: Stone
- Roof: Asphalt
Condition
- New construction: No
- Year built: 1874
Utilities & green energy
- Sewer: Municipal
- Water: Municipal
- Utilities for property: Cable Connected, Electricity Connected, Phone Connected, Electric, Propane
Community & HOA
Community
- Features: Park, Playground, Recreation Center, School Bus Service, Shopping, Marina, Place of Worship
Location
- Region: Pictou
Financial & listing details
- Price per square foot: C$84/sqft
- Tax assessed value: C$174,000
- Price range: C$299K - C$299K
- Date on market: 10/15/2026
- Ownership: Freehold
- Electric utility on property: Yes
Price history
| Date | Event | Price |
|---|---|---|
| 10/15/2026 | Listed for sale | C$299,000+58.2%C$84/sqft |
Source:  NSAR #202625948 Report a problem NSAR #202625948 Report a problem | ||
| 7/31/2018 | Sold | C$189,000C$53/sqft |
Source: Public Record Report a problem | ||
Public tax history
| Year | Property taxes | Tax assessment |
|---|---|---|
| 2019 | -- | C$174,000 |
Climate risks
Neighborhood: B0K
Nearby schools
GreatSchools rating
No schools nearby
We couldn't find any schools near this home.
Schools provided by the listing agent
- Elementary: McCulloch Education Centre
- High: Pictou Academy
Source: NSAR. This data may not be complete. We recommend contacting the local school district to confirm school assignments for this home.
Similar homes
- C$329,0003 bd2 ba2.8k sqft88 Saint Andrews St Lot 10, Pictou, NS B0K 1H0For Sale
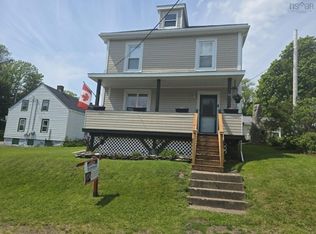 MLS ID #202604678, Donna Fitzgerald, RE/MAX Fairlane Realty Brokerage. NSAR
 - C$335,0004 bd2 ba2.3k sqft2447 Highway 376, Lyons Brook, NS B0K 1H0For Sale
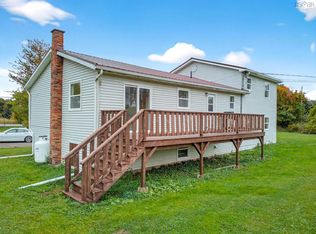 MLS ID #202625555, Lisa Fulton, LPT Realty ULC Brokerage. NSAR
 - C$379,9004 bd2 ba2.1k sqft5982 Pictou Landing Rd, Pictou, NS B0K 1X0For Sale
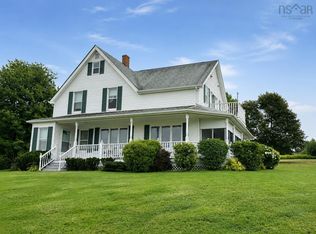 MLS ID #202621391, Colin MacKinnon, Viewpoint Realty Services Inc. (Pictou) Brokerage. NSAR
 - C$319,0002 bd2 ba1.8k sqft39 Munroe Avenue Ext, Pictou, NS B2H 5C6For Sale
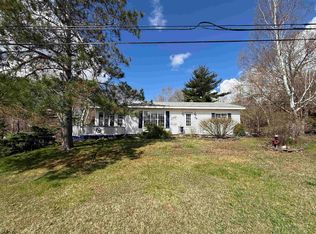 MLS ID #202625260, Aaron Millen, Turning Point Real Estate Limited Brokerage. NSAR
