THINK OUTSIDE THE BOX AT 284 FOORD STREET! Approximately 3,400 sq. ft. over three storeys PLUS a basement gives you plenty of space to work with. The second and third floors are currently set up as - two separate 2-bedroom apartments, each with its own kitchen and full bathroom, with separate front/side access. Then there's the main floor, a large, open former storefront space with beautiful high ceilings, half bath and rear entrance. Use your imagination! Keep the existing apartments, explore additional rental possibilities, live upstairs and create something downstairs, or investigate a completely new plan. With NSCC just up the road, investors may also want to explore the potential for room rentals geared toward students, travelling healthcare professionals, contract workers and others seeking medium- or longer-term accommodations. Solid brick construction, newer roof and boiler, copper plumbing and plenty of basement storage add to the package. Currently used residentially and currently taxed residential, while commercially zoned. Three floors. Two apartments. Storefront. Basement. One very interesting property.
For sale
C$325,000
284 Foord St, Stellarton, NS B0K 1S0
4beds
4,284sqft
Single Family Residence
Built in ----
3,149 Square Feet Lot
$-- Zestimate®
C$76/sqft
C$-- HOA
What's special
Half bathRear entranceSolid brick constructionNewer roofCopper plumbingPlenty of basement storage
- 52 days
- 36
- 4
Zillow last checked:
Listing updated:
Listed by:
Amy Perry,
EXP Realty of Canada Inc. Brokerage
Source: NSAR,MLS®#: 202621910 Originating MLS®#: Nova Scotia Association of REALTORS®
Facts & features
Interior
Bedrooms & bathrooms
- Bedrooms: 4
- Bathrooms: 3
- Full bathrooms: 2
- 1/2 bathrooms: 1
- Main level bathrooms: 1
Bedroom
- Level: Second
- Area: 102
- Dimensions: 12 x 8.5
Bedroom 1
- Level: Second
- Area: 94.06
- Dimensions: 8.75 x 10.75
Bedroom 2
- Level: Third
- Area: 110
- Dimensions: 11 x 10
Bedroom 3
- Level: Third
- Area: 128.33
- Dimensions: 12.83 x 10
Bathroom
- Level: Main
- Area: 27.5
- Dimensions: 3.67 x 7.5
Bathroom 1
- Level: Second
- Area: 49
- Dimensions: 7 x 7
Bathroom 2
- Level: Third
- Area: 49.61
- Dimensions: 7.83 x 6.33
Dining room
- Level: Second
- Area: 88
- Dimensions: 8 x 11
Kitchen
- Level: Second
- Area: 128.33
- Dimensions: 12.83 x 10
Living room
- Level: Second
- Area: 154
- Dimensions: 14 x 11
Heating
- Furnace, Hot Water
Appliances
- Included: Electric Oven, Dryer - Electric, Washer, Refrigerator
Features
- High Speed Internet
- Flooring: Ceramic Tile, Hardwood, Laminate, Linoleum, Other
- Basement: Full,Unfinished
Interior area
- Total structure area: 4,284
- Total interior livable area: 4,284 sqft
- Finished area above ground: 3,213
Property
Parking
- Total spaces: 1
- Parking features: No Garage, Gravel, Single
- Details: Parking Details(1)
Features
- Levels: 3 Storey
- Stories: 3
Lot
- Size: 3,149 Square Feet
- Features: Cleared, Not Landscaped, Level, Under 0.5 Acres, Near Public Transit
Details
- Additional structures: Workshop
- Parcel number: 00943241
- Zoning: Commercial
- Other equipment: No Rental Equipment
Construction
Type & style
- Home type: SingleFamily
- Property subtype: Single Family Residence
Materials
- Brick
- Foundation: Stone
- Roof: Metal,Rolled/Hot Mop,Tar/Gravel,Other
Condition
- New construction: No
Utilities & green energy
- Gas: Oil
- Sewer: Municipal
- Water: Municipal
- Utilities for property: Electricity Connected, Phone Connected
Community & HOA
Community
- Features: Golf, Park, Playground, Recreation Center, Shopping, Place of Worship
Location
- Region: Stellarton
Financial & listing details
- Price per square foot: C$76/sqft
- Price range: C$325K - C$325K
- Date on market: 8/30/2026
- Inclusions: Any Items Left In Property
- Ownership: Freehold
- Electric utility on property: Yes
Price history
| Date | Event | Price |
|---|---|---|
| 8/30/2026 | Listed for sale | C$325,000C$76/sqft |
Source:  NSAR #202621910 Report a problem | ||
Public tax history
Tax history is unavailable.
Climate risks
Neighborhood: B0K
Nearby schools
GreatSchools rating
No schools nearby
We couldn't find any schools near this home.
Schools provided by the listing agent
- Elementary: G.R. Saunders Elementary School
- Middle: Dr. W. A. Macleod Consolidated
- High: Northumberland Regional High School
Source: NSAR. This data may not be complete. We recommend contacting the local school district to confirm school assignments for this home.


Similar homes
- C$169,9004 bd2 ba2.8k sqft147 Mackay St, Stellarton, NS B0K 1S0For Sale
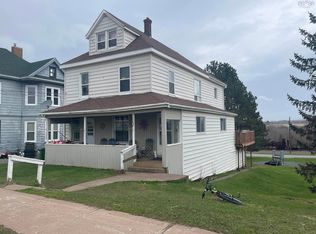 MLS ID #202616538, Dave Jardine, Blinkhorn Real Estate Ltd. Brokerage. NSAR
- C$179,0006 bd2 ba2.4k sqft130 Mackay St, Stellarton, NS B0K 1S0For Sale
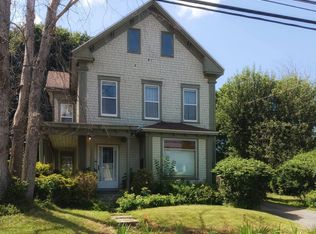 MLS ID #202617825, Robert Van Rees, Blinkhorn Real Estate Ltd. Brokerage. NSAR
- C$339,0003 bd3 ba2.5k sqft102 N Foord St, Stellarton, NS B0K 0A2For Sale
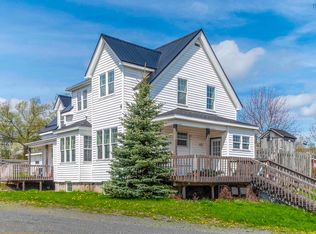 MLS ID #202613608, Lori MacLeod, Royal LePage Atlantic(Stellarton) Brokerage. NSAR
- C$350,0004 bd2 ba3.1k sqft2503 Westville Rd, Pictou, NS B2H 5C6For Sale
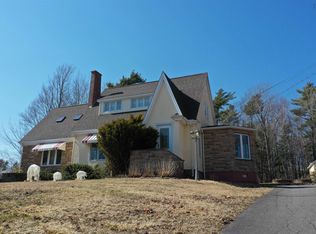 MLS ID #202616287, Sherry Blinkhorn, Blinkhorn Real Estate Ltd. Brokerage. NSAR
