Step into the charm and character of this classic century home, offering spacious rooms, beautiful original hardwood floors throughout much of the home, and timeless architectural details waiting to be appreciated once again. Featuring a functional layout with generous living spaces, this property offers an excellent opportunity for buyers looking to restore and personalize a home with solid character and lasting appeal. The unfinished attic presents exciting potential and could become a bonus room, studio, or additional living space if a buyer chooses to finish it. The exterior has vinyl siding, and convenient off-street parking is accessed from King Street. Whether you're searching for a family home, restoration project, or investment opportunity, this property offers outstanding potential for the right buyer. Property is being sold as is, where is.
For sale
C$169,900
147 Mackay St, Stellarton, NS B0K 1S0
4beds
2,884sqft
Single Family Residence
Built in 1918
0.32 Acres Lot
$-- Zestimate®
C$59/sqft
C$-- HOA
What's special
Spacious roomsTimeless architectural detailsVinyl siding
- 98 days
- 40
- 5
Zillow last checked:
Listing updated:
Listed by:
Dave Jardine,
Blinkhorn Real Estate Ltd. Brokerage,
Robert Van Rees,
Blinkhorn Real Estate Ltd.
Source: NSAR,MLS®#: 202616538 Originating MLS®#: Nova Scotia Association of REALTORS®
Originating MLS®#: Nova Scotia Association of REALTORS®Facts & features
Interior
Bedrooms & bathrooms
- Bedrooms: 4
- Bathrooms: 2
- Full bathrooms: 2
Bedroom
- Level: Second
- Area: 77.76
- Dimensions: 10.8 x 7.2
Bedroom 1
- Level: Second
- Area: 124.8
- Dimensions: 13 x 9.6
Bedroom 2
- Level: Second
- Area: 165.92
- Dimensions: 13.6 x 12.2
Bathroom
- Level: Second
- Area: 47
- Dimensions: 9.4 x 5
Bathroom 1
- Level: Second
- Area: 71.4
- Dimensions: 8.5 x 8.4
Family room
- Level: Main
- Area: 135
- Dimensions: 13.5 x 10
Kitchen
- Level: Main
Living room
- Level: Main
- Area: 149.5
- Dimensions: 13 x 11.5
Heating
- Hot Water, Radiant
Appliances
- Included: Stove, Dryer, Washer, Refrigerator
Features
- High Speed Internet
- Flooring: Hardwood, Laminate, Linoleum
- Basement: Full,Walk-Out Access
Interior area
- Total structure area: 2,884
- Total interior livable area: 2,884 sqft
- Finished area above ground: 2,884
Property
Parking
- Parking features: No Garage, Dirt
Features
- Levels: 2 Storey
- Stories: 2
- Patio & porch: Deck
Lot
- Size: 0.32 Acres
- Features: Cleared, Sloping/Terraced, Under 0.5 Acres, Near Public Transit
Details
- Parcel number: 00941831
- Zoning: Residential
- Other equipment: No Rental Equipment
Construction
Type & style
- Home type: SingleFamily
- Property subtype: Single Family Residence
Materials
- Vinyl Siding
- Roof: Asphalt
Condition
- New construction: No
- Year built: 1918
Utilities & green energy
- Gas: Oil
- Sewer: Municipal
- Water: Municipal
- Utilities for property: Cable Connected, Electricity Connected, Phone Connected
Community & HOA
Community
- Features: Playground, School Bus Service, Place of Worship
Location
- Region: Stellarton
Financial & listing details
- Price per square foot: C$59/sqft
- Price range: C$169.9K - C$169.9K
- Date on market: 7/6/2026
- Inclusions: All Chattels On Property
- Ownership: Power of Sale
- Electric utility on property: Yes
Price history
| Date | Event | Price |
|---|---|---|
| 8/1/2026 | Price change | C$169,900-15%C$59/sqft |
Source:  NSAR #202616538 Report a problem NSAR #202616538 Report a problem | ||
| 7/6/2026 | Listed for sale | C$199,900C$69/sqft |
Source: NSAR #202616538 Report a problem | ||
Public tax history
Tax history is unavailable.
Climate risks
Neighborhood: B0K
Nearby schools
GreatSchools rating
No schools nearby
We couldn't find any schools near this home.
Schools provided by the listing agent
- Elementary: G.R. Saunders Elementary School
- Middle: Dr. W. A. Macleod Consolidated
- High: Northumberland Regional High School
Source: NSAR. This data may not be complete. We recommend contacting the local school district to confirm school assignments for this home.
Similar homes
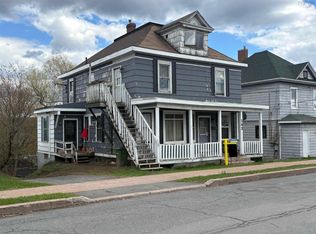
- C$179,0006 bd2 ba2.4k sqft130 Mackay St, Stellarton, NS B0K 1S0For Sale
 MLS ID #202617825, Robert Van Rees, Blinkhorn Real Estate Ltd. Brokerage. NSAR
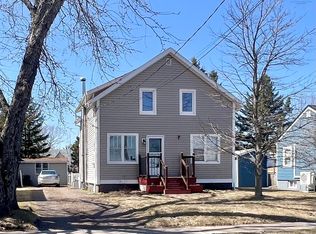
 - C$164,5003 bd1 ba1.6k sqft2060 Queen St, Westville, NS B0K 2A0For Sale
 MLS ID #202616416, Lisa Swain, Royal LePage Atlantic(Stellarton) Brokerage. NSAR
 - C$249,0004 bd2 ba1.5k sqft166 N Foord St, Stellarton, NS B0K 1S0For Sale
 MLS ID #202609767, Roger Sanford, Royal LePage Atlantic(Stellarton) Brokerage. NSAR
 - C$175,0004 bd1 ba1.5k sqft1966 Dufferin St, Westville, NS B0K 2A0For Sale
 MLS ID #202615397, Joanne Bouley, RE/MAX Fairlane Realty Brokerage. NSAR
