Welcome to this large in town property offering space, versatility, and plenty of possibilities for a growing family or multi-generational living. Featuring 3 bedrooms with the potential for up to 5, along with 3 full bathrooms, this home offers the flexibility to suit a variety of needs. The lower level provides excellent potential for an in-law suite or additional living space with separate walk out, making it ideal for extended family or those looking for extra room to spread out. Ample parking and two garages add exceptional convenience, with one garage already developed and equipped with a heat pump for added comfort and year-round usability. Centrally located and full of potential, this property is a fantastic opportunity for anyone seeking a spacious home with room to grow!
For sale
C$339,000
102 N Foord St, Stellarton, NS B0K 0A2
3beds
2,591sqft
Single Family Residence
Built in ----
0.47 Acres Lot
$-- Zestimate®
C$131/sqft
C$-- HOA
What's special
- 160 days
- 26
- 0
Zillow last checked:
Listing updated:
Listed by:
Lori MacLeod,
Royal LePage Atlantic(Stellarton) Brokerage,
Brenda Kennedy,
Royal LePage Atlantic(Stellarton)
Source: NSAR,MLS®#: 202613608 Originating MLS®#: Nova Scotia Association of REALTORS®
Facts & features
Interior
Bedrooms & bathrooms
- Bedrooms: 3
- Bathrooms: 3
- Full bathrooms: 3
- Main level bathrooms: 1
Bedroom
- Level: Second
- Area: 90
- Dimensions: 9 x 10
Bedroom 1
- Level: Second
- Area: 248
- Dimensions: 15.5 x 16
Bedroom 2
- Level: Lower
- Area: 85
- Dimensions: 10 x 8.5
Bedroom 3
- Level: Lower
- Area: 85.5
- Dimensions: 9.5 x 9
Bathroom
- Level: Main
- Area: 45
- Dimensions: 9 x 5
Bathroom 1
- Level: Second
- Area: 42
- Dimensions: 7 x 6
Bathroom 2
- Level: Lower
- Area: 56
- Dimensions: 8 x 7
Dining room
- Level: Main
Kitchen
- Level: Main
- Area: 216
- Dimensions: 16 x 13.5
Living room
- Level: Main
Office
- Level: Second
- Area: 52.5
- Dimensions: 7 x 7.5
Heating
- Heat Pump -Ductless, Hot Water, In Floor, Radiator
Appliances
- Included: Stove, Dishwasher, Dryer, Washer, Refrigerator
- Laundry: Laundry Room
Features
- Secondary Suite, High Speed Internet
- Flooring: Carpet, Hardwood, Laminate, Linoleum, Tile
- Basement: Full,Finished,Walk-Out Access
Interior area
- Total structure area: 2,591
- Total interior livable area: 2,591 sqft
- Finished area above ground: 2,088
Property
Parking
- Total spaces: 1
- Parking features: Detached, Single, Heated Garage, Wired, Gravel
- Garage spaces: 1
- Has uncovered spaces: Yes
- Details: Parking Details(Gravel Driveway/Parking Area), Garage Details(16x16)
Features
- Levels: 2 Storey
- Stories: 2
- Patio & porch: Deck, Porch
- Pool features: Above Ground
Lot
- Size: 0.47 Acres
- Features: Cleared, Landscaped, Level, Sloping/Terraced, Under 0.5 Acres, Near Public Transit
Details
- Parcel number: 01005040
- Zoning: res
- Other equipment: Fuel Tank(s)
Construction
Type & style
- Home type: SingleFamily
- Property subtype: Single Family Residence
Materials
- Vinyl Siding
- Roof: Asphalt,Metal
Condition
- New construction: No
Utilities & green energy
- Sewer: Municipal
- Water: Municipal
- Utilities for property: Cable Connected, Electricity Connected, Phone Connected, Electric, Propane
Community & HOA
Community
- Features: Park, Playground, Recreation Center, School Bus Service, Shopping, Place of Worship
Location
- Region: Stellarton
Financial & listing details
- Price per square foot: C$131/sqft
- Price range: C$339K - C$339K
- Date on market: 6/8/2026
- Ownership: Freehold
- Electric utility on property: Yes
Price history
| Date | Event | Price |
|---|---|---|
| 10/21/2026 | Price change | C$339,000-17.1%C$131/sqft |
Source:  NSAR #202613608 Report a problem | ||
| 10/16/2026 | Listed for sale | C$409,000C$158/sqft |
Source: NSAR #202613608 Report a problem | ||
| 9/2/2026 | Contingent | C$409,000C$158/sqft |
Source: NSAR #202613608 Report a problem | ||
| 8/24/2026 | Price change | C$409,000-3.7%C$158/sqft |
Source: NSAR #202613608 Report a problem | ||
| 7/15/2026 | Price change | C$424,9000%C$164/sqft |
Source: NSAR #202613608 Report a problem | ||
| 7/7/2026 | Listed for sale | C$425,000C$164/sqft |
Source: NSAR #202613608 Report a problem | ||
| 6/10/2026 | Contingent | C$425,000C$164/sqft |
Source: NSAR #202613608 Report a problem | ||
| 6/8/2026 | Listed for sale | C$425,000C$164/sqft |
Source: NSAR #202613608 Report a problem | ||
Public tax history
Tax history is unavailable.
Climate risks
Neighborhood: B0K
Nearby schools
GreatSchools rating
No schools nearby
We couldn't find any schools near this home.
Schools provided by the listing agent
- Elementary: G.R. Saunders Elementary School
- Middle: Dr. W. A. Macleod Consolidated
- High: Northumberland Regional High School
Source: NSAR. This data may not be complete. We recommend contacting the local school district to confirm school assignments for this home.
- C$110,1003 bd1 ba1.1k sqft13 Saint Vincent St, Stellarton, NS B2H5H5Off Market
- C$64,5003 bd2 ba2.2k sqft15 Saint Vincent St, Stellarton, NS B2H5H5Off Market
- C$96,1003 bd1 ba1.2k sqft11 Saint Joseph St, Stellarton, NS B2H5J1Off Market
- C$81,8003 bd2 ba1.3k sqft13 Saint Joseph St, Stellarton, NS B2H5J1Off Market
Similar homes
- C$329,0004 bd2 ba1.9k sqft23 Marie St, Stellarton, NS B2H 5H4For Sale
 MLS ID #202618868, David MacIvor, J.F. MacIvor Properties Brokerage. NSAR
- C$317,5004 bd2 ba1.7k sqft34 Emmanuel St, Stellarton, NS B2H 5H9For Sale
 MLS ID #202621883, Ross Martin, Royal LePage Atlantic Brokerage. NSAR
- C$309,9003 bd2 ba1.8k sqft31 Kensington Ave, Stellarton, NS B0K 1S0For Sale
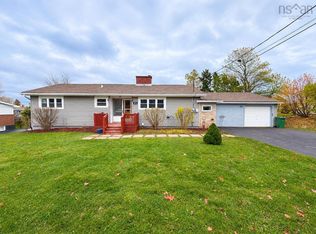 MLS ID #202627602, Colin MacKinnon, Viewpoint Realty Services Inc. (Pictou) Brokerage. NSAR
- C$349,9005 bd3 ba3.3k sqft260 Mountain Rd, New Glasgow, NS B2H 3X3For Sale
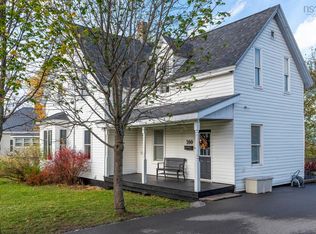 MLS ID #202627361, Lori MacLeod, Royal LePage Atlantic(Stellarton) Brokerage. NSAR
