Rare opportunity for HOUSE HACKERS, investors, and multi-family buyers! This legal two-unit property will be VACANT on closing, giving you the flexibility to SET YOUR OWN RENTS or live in one unit and rent the other to HELP OFFSET YOUR MORTGAGE COSTS, accommodate extended family, or add to your portfolio. The spacious upper unit offers approximately 1,700 sq. ft., with three bedrooms, dining room, large kitchen, recently renovated bathroom & laundry room, and ample storage. Enjoy partial water views from both enclosed decks and scenic town views from the lovely sun porch room. Updates include a 200-amp electrical upgrade (2026), three heat pumps, new baseboard heaters (2026), new flooring, new sun porch flat roof and windows, and both existing decks stabilized and roofed. The enclosed carport provides weather-protected access to the kitchen deck, with garden stairs for convenient outdoor access. The approximately 670 sq. ft. ground-floor unit features two bedrooms, a kitchen, living area, laundry closet, and storage room. Updates include windows, flooring, electrical panel update (100 amps) plumbing and a renovated bathroom. Each unit has its own private entrance and separate electrical meter, with a designated parking space. The property also offers parking for up to four vehicles, a fenced garden, and basement storage. Discover hidden gems like crown moulding, hardwood flooring in the property and walkable access to downtown amenities
For sale
C$329,990
86 Denoon St, Pictou, NS B0K 1H0
5beds
--baths
--sqft
Duplex
Built in ----
-- sqft lot
$-- Zestimate®
C$--/sqft
C$-- HOA
What's special
Three bedroomsDining roomLarge kitchenRecently renovated bathroomLaundry roomAmple storageTwo bedrooms
- 15 days
- 24
- 2
Zillow last checked:
Listing updated:
Listed by:
Tabatha Lane,
Blinkhorn Real Estate Ltd. Brokerage
Source: NSAR,MLS®#: 202625113 Originating MLS®#: Nova Scotia Association of REALTORS®
Facts & features
Interior
Bedrooms & bathrooms
- Bedrooms: 5
Heating
- Baseboard, Forced Air, Furnace, Heat Pump -Ductless
Appliances
- Included: Stove, Dishwasher, Washer, Refrigerator
Features
- Flooring: Hardwood, Vinyl
- Basement: Partial,Unfinished,Walk-Out Access
Property
Parking
- Parking features: Gravel, Driveway, Parking
- Has uncovered spaces: Yes
- Details: Parking Details(Single Parking Space On The Side Of The Home Along Wellington Street And Frontage Parking Infront Of The Lower Unit On Denoon Street.)
Features
- Stories: 2
- Patio & porch: Deck
- Has view: Yes
- View description: Ocean
- Has water view: Yes
- Water view: Ocean
Lot
- Size: 3,262 Square Feet
- Features: Under 0.5 Acres, Near Public Transit
Details
- Parcel number: 00976670
- Zoning: Residential
- Other equipment: No Rental Equipment
Construction
Type & style
- Home type: MultiFamily
- Property subtype: Duplex
Materials
- Vinyl Siding
- Foundation: Stone
- Roof: Asphalt
Condition
- New construction: No
Utilities & green energy
- Gas: Oil
- Sewer: Municipal
- Water: Municipal
- Utilities for property: Electricity Connected
Community & HOA
Community
- Features: Park, Playground, School Bus Service, Shopping, Marina, Place of Worship
Location
- Region: Pictou
Financial & listing details
- Tax assessed value: C$79,900
- Price range: C$330K - C$330K
- Date on market: 10/5/2026
- Inclusions: Fridge, Stove, Washer, Dishwasher,
- Ownership: Freehold
- Electric utility on property: Yes
Price history
| Date | Event | Price |
|---|---|---|
| 10/5/2026 | Listed for sale | C$329,990 |
Source:  NSAR #202625113 Report a problem | ||
Public tax history
| Year | Property taxes | Tax assessment |
|---|---|---|
| 2019 | -- | C$79,900 |
Climate risks
Neighborhood: B0K
Nearby schools
GreatSchools rating
No schools nearby
We couldn't find any schools near this home.
Schools provided by the listing agent
- Elementary: West Pictou Consolidated School
- Middle: West Pictou Consolidated School
- High: Pictou Academy
Source: NSAR. This data may not be complete. We recommend contacting the local school district to confirm school assignments for this home.
Similar homes
- C$335,0004 bd2 ba2.3k sqft2447 Highway 376, Lyons Brook, NS B0K 1H0For Sale
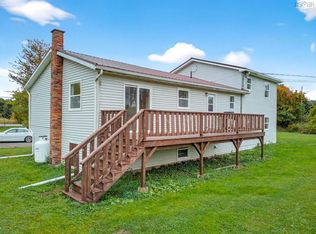 MLS ID #202625555, Lisa Fulton, LPT Realty ULC Brokerage. NSAR
- C$329,0003 bd2 ba2.8k sqft88 Saint Andrews St Lot 10, Pictou, NS B0K 1H0For Sale
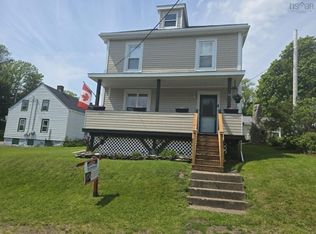 MLS ID #202604678, Donna Fitzgerald, RE/MAX Fairlane Realty Brokerage. NSAR
- C$489,0004 bd2 ba3.8k sqft68 Cottage St, Pictou, NS B0K 1H0For Sale
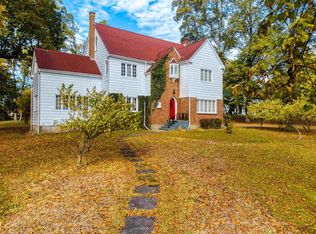 MLS ID #202619737, Lisa Fulton, LPT Realty ULC Brokerage. NSAR
- C$314,9992 bd1 ba1.1k sqft123 Dragon Fly Ln, Pictou, NS B0K 1H0For Sale
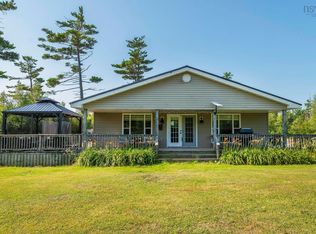 MLS ID #202620095, Brenda Kennedy, Royal LePage Atlantic(Stellarton) Brokerage. NSAR
