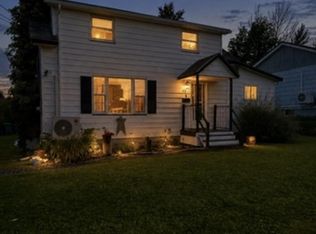
Exceptional Multi-Unit Investment Opportunity with Additional Upside Add this impressive income-producing property to your portfolio. Situated in a clean, family-friendly neighborhood and within walking distance to schools, shopping, restaurants, and everyday amenities, 105 Park Street, Stellarton offers immediate rental income with exciting future potential. This extensively updated property currently features three occupied units with the possibility of further expansion: Spacious bachelor/1-bedroom unit Extra-large 1-bedroom unit Second-floor 2-bedroom unit with potential to convert into a 3-bedroom layout Third-floor space offering future suite potential, requiring a exterior staircase (TBV) for separate access while also being accessible through the second-floor laundry area, and to Reno it to make it into a living space. Individual brand new 200-amp electrical services with separate meters Exceptional tenants already established The basement level features its own separate exterior entrance and provides abundant storage space for an owner or shared tenant use. Buyers looking to maximize the property's potential may wish to explore additional possibilities for the lower level, subject to municipal approvals and buyer verification. Whether you're an experienced investor or looking to add a quality asset to your portfolio, this property offers a rare combination of stable income, extensive upgrades, strong tenants, and future development potential. Turn-key today, with room to grow tomorrow. Updates: New roof and sheeting - 2024 New fridge Unit 1 - 2024 New electrical upgrade - 2026 2 new decks - 2026 Unit 1 Painted - 2025 Propane Boiler - 2021
For sale
C$324,600
105 Park St, Stellarton, NS B0K 1S0
4beds
--baths
1,200sqft
Triplex
Built in ----
-- sqft lot
$-- Zestimate®
C$271/sqft
C$-- HOA
What's special
- 118 days
- 11
- 0
Zillow last checked:
Listing updated:
Listed by:
Amy Perry,
EXP Realty of Canada Inc. Brokerage
Source: NSAR,MLS®#: 202615437 Originating MLS®#: Nova Scotia Association of REALTORS®
Originating MLS®#: Nova Scotia Association of REALTORS®Facts & features
Interior
Bedrooms & bathrooms
- Bedrooms: 4
Heating
- Hot Water
Appliances
- Included: Electric Oven, Refrigerator, Stove
Features
- Storage
- Flooring: Carpet, Engineered Hardwood, Hardwood, Laminate
- Basement: Full,Unfinished
Interior area
- Total structure area: 1,200
- Total interior livable area: 1,200 sqft
Property
Parking
- Parking features: Gravel, Parking Spaces(s), Parking
- Details: Parking Details(6)
Features
- Stories: 2
Lot
- Size: 7,501 Square Feet
- Features: Under 0.5 Acres, Near Public Transit
Details
- Parcel number: 00996108
- Zoning: Res
- Other equipment: Fuel Tank(s)
Construction
Type & style
- Home type: MultiFamily
- Property subtype: Triplex
Materials
- Aluminum Siding
- Foundation: Concrete Perimeter
- Roof: Asphalt
Condition
- New construction: No
Utilities & green energy
- Sewer: Municipal
- Water: Municipal
- Utilities for property: Propane
Community & HOA
Community
- Features: Park, Playground, Recreation Center, School Bus Service, Shopping, Place of Worship
Location
- Region: Stellarton
Financial & listing details
- Price per square foot: C$271/sqft
- Tax assessed value: C$135,000
- Price range: C$324.6K - C$324.6K
- Date on market: 6/24/2026
- Inclusions: Fridge And Stove Each Unit
- Exclusions: Washer And Dryers Are Tenants
- Ownership: Freehold
- Total actual rent: 36024
Price history
| Date | Event | Price |
|---|---|---|
| 7/30/2026 | Price change | C$324,600-7.2%C$271/sqft |
Source:  NSAR #202615437 Report a problem NSAR #202615437 Report a problem | ||
| 6/24/2026 | Listed for sale | C$349,900C$292/sqft |
Source: NSAR #202615437 Report a problem | ||
Public tax history
| Year | Property taxes | Tax assessment |
|---|---|---|
| 2019 | -- | C$135,000 |
Climate risks
Neighborhood: B0K
Nearby schools
GreatSchools rating
No schools nearby
We couldn't find any schools near this home.
Schools provided by the listing agent
- Elementary: G.R. Saunders Elementary School
- Middle: Dr. W. A. Macleod Consolidated
- High: Northumberland Regional High School
Source: NSAR. This data may not be complete. We recommend contacting the local school district to confirm school assignments for this home.
Similar homes
- C$299,0003 bd2 ba1.6k sqft134 Stellar St, Stellarton, NS B0K 1S0For Sale
 MLS ID #202620063, David MacIvor, J.F. MacIvor Properties Brokerage. NSAR
 - C$289,9004 bd2 ba1.7k sqft92 Mackay St, New Glasgow, NS B2H 3H7For Sale
 MLS ID #202622043, Chris Sharpe, Blinkhorn Real Estate Ltd. Brokerage. NSAR
 - C$317,5004 bd2 ba1.7k sqft34 Emmanuel St, Stellarton, NS B2H 5H9For Sale
 MLS ID #202621883, Ross Martin, Royal LePage Atlantic Brokerage. NSAR
 - C$269,0003 bd2 ba1.5k sqft41 Claremont Ave, Stellarton, NS B0K 1S0For Sale
 MLS ID #202622175, Tracey Mackie, Royal LePage Atlantic(Stellarton) Brokerage. NSAR
