Escape to the peace and tranquility of country living with this beautifully updated 4-bedroom, 2-bathroom story-and-a-half home, perfectly situated on just over half an acre. Bright, welcoming, and move-in ready, this property offers the perfect blend of modern updates and rural charm. The main level features a spacious eat-in kitchen that's ideal for family meals and entertaining, a comfortable living room, a cozy den, convenient main-floor laundry, a full bathroom, and a beautiful sunroom filled with natural light—an inviting space to enjoy your morning coffee or unwind at the end of the day. Upstairs, you'll find four generously sized bedrooms and a well-appointed 3-piece bathroom, providing plenty of space for a growing family or overnight guests. Numerous recent upgrades provide peace of mind, including all new electrical, two energy-efficient heat pumps, a new hot water tank, and a brand-new septic field. Step outside and enjoy the privacy of the beautiful back deck, the perfect place to relax, barbecue, or take in the surrounding countryside. The detached wired and heated garage is ideal for a workshop, extra storage, or parking, while the additional storage shed offers even more space for your outdoor equipment and seasonal items. Set on a little over half an acre, the property provides plenty of room for children, pets, gardening, or simply enjoying the outdoors. There is also a very poplar fishing hole a stones throw from the home. If you've been searching for a bright, updated home that offers the charm of country living with modern conveniences already taken care of, this property is one you won't want to miss.
For sale
C$365,000
4253 E River Rd W, Pictou, NS B0K 1B0
4beds
1,642sqft
Single Family Residence
Built in ----
0.54 Acres Lot
$-- Zestimate®
C$222/sqft
C$-- HOA
What's special
Spacious eat-in kitchenCozy denConvenient main-floor laundryFour generously sized bedroomsAdditional storage shed
- 95 days
- 35
- 0
Zillow last checked:
Listing updated:
Listed by:
Kelly Stinson,
Blinkhorn Real Estate Ltd. Brokerage
Source: NSAR,MLS®#: 202617894 Originating MLS®#: Nova Scotia Association of REALTORS®
Originating MLS®#: Nova Scotia Association of REALTORS®Facts & features
Interior
Bedrooms & bathrooms
- Bedrooms: 4
- Bathrooms: 2
- Full bathrooms: 2
Bedroom
- Level: Second
- Area: 156
- Dimensions: 13 x 12
Bedroom 1
- Level: Second
- Area: 118.75
- Dimensions: 12.5 x 9.5
Bedroom 2
- Level: Second
- Area: 84
- Dimensions: 12 x 7
Bathroom
- Level: Second
- Area: 49
- Dimensions: 7 x 7
Kitchen
- Level: Main
- Area: 250
- Dimensions: 20 x 12.5
Living room
- Level: Main
Office
- Level: Main
Heating
- Forced Air, Furnace, Heat Pump -Ductless, Stove
Appliances
- Included: Stove, Dryer, Washer, Refrigerator
- Laundry: Laundry Room
Features
- High Speed Internet
- Flooring: Ceramic Tile, Hardwood, Laminate, Linoleum
- Basement: Partial,Unfinished,Walk-Out Access
- Has fireplace: Yes
- Fireplace features: Wood Burning Stove
Interior area
- Total structure area: 1,642
- Total interior livable area: 1,642 sqft
- Finished area above ground: 1,642
Property
Parking
- Total spaces: 4
- Parking features: Detached, Double, Heated Garage, Wired, Gravel
- Garage spaces: 2
- Details: Garage Details(28x28, Heated & Insulated)
Features
- Levels: One and One Half
- Stories: 1
- Patio & porch: Deck
Lot
- Size: 0.54 Acres
- Features: Cleared, Landscaped, 0.5 to 0.99 Acres
Details
- Additional structures: Shed(s)
- Parcel number: 65039786
- Zoning: Residential
- Other equipment: No Rental Equipment
Construction
Type & style
- Home type: SingleFamily
- Property subtype: Single Family Residence
Materials
- Vinyl Siding
- Foundation: Stone
- Roof: Asphalt
Condition
- New construction: No
Utilities & green energy
- Gas: Oil
- Sewer: Septic Tank
- Water: Dug, Well
- Utilities for property: Electricity Connected, Phone Connected, Electric
Community & HOA
Community
- Features: Recreation Center, School Bus Service, Place of Worship
Location
- Region: Pictou
Financial & listing details
- Price per square foot: C$222/sqft
- Price range: C$365K - C$365K
- Date on market: 7/17/2026
- Ownership: Freehold
- Electric utility on property: Yes
Price history
| Date | Event | Price |
|---|---|---|
| 7/17/2026 | Listed for sale | C$365,000C$222/sqft |
Source:  NSAR #202617894 Report a problem NSAR #202617894 Report a problem | ||
Public tax history
Tax history is unavailable.
Climate risks
Neighborhood: B0K
Nearby schools
GreatSchools rating
No schools nearby
We couldn't find any schools near this home.
Schools provided by the listing agent
- Elementary: Dr. W. A. Macleod Consolidated
- Middle: Dr. W. A. Macleod Consolidated
- High: North Nova Education Centre
Source: NSAR. This data may not be complete. We recommend contacting the local school district to confirm school assignments for this home.

Similar homes
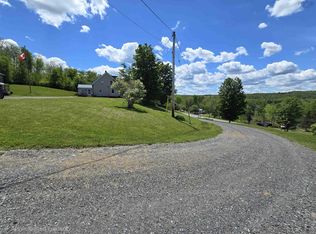
- C$299,0002 bd2 ba1.7k sqft997 E River Rd, Pictou, NS B0K 1B0For Sale
 MLS ID #202624327, Rosalie King, Royal LePage Atlantic (New Minas) Brokerage. NSAR
 - C$344,9004 bd2 ba1.8k sqft4727 Stellarton Trafalgar Rd, Hopewell, NS B0K 1C0For Sale
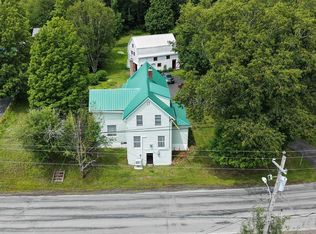 MLS ID #202618666, Lori Macdonald, Blinkhorn Real Estate Ltd. Brokerage. NSAR
 - C$210,0003 bd1 ba1.5k sqft3735 W River Rd E, Pictou, NS B0K 1B0For Sale
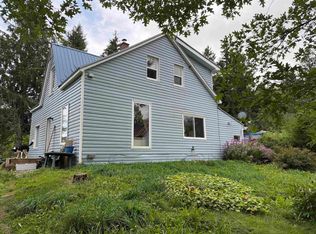 MLS ID #202623261, Kathleen Reid, Turning Point Real Estate Limited Brokerage. NSAR
 - C$379,9004 bd2 ba2.1k sqft5982 Pictou Landing Rd, Pictou, NS B0K 1X0For Sale
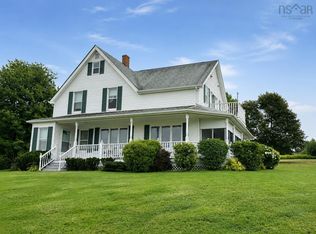 MLS ID #202621391, Colin MacKinnon, Viewpoint Realty Services Inc. (Pictou) Brokerage. NSAR
