For more information, please click the "More Information" button. Welcome to your own peaceful retreat on East Loon Lake! This beautifully renovated 3-bedroom, 1-bathroom cottage offers the perfect combination of comfort, tranquility and year-round recreation. Situated on a peaceful lake with year-round access, this property is surrounded by ATV trails and numerous nearby lakes, providing endless opportunities for boating, fishing, ATVing, snowmobiling, and enjoying the outdoors in every season. Inside, the cottage has been thoughtfully updated and is being offered fully furnished, allowing you to move in and start enjoying it immediately. The full unfinished basement provides excellent additional storage space with potential for future development. A recently added screened-in room creates the perfect spot to relax, entertain, or enjoy the beautiful surroundings while staying protected from the elements. An additional outbuilding provides convenient storage for recreational equipment, tools and seasonal items. Recent improvements include a new steel roof, new siding and numerous other upgrades throughout the property. Whether you're looking for a four-season getaway, an outdoor enthusiast's paradise or a cozy place to escape the everyday, this East Loon Lake cottage is ready to be enjoyed. Fully furnished, extensively updated and ready for its next chapter just bring your bags and start making memories.
For sale
C$359,900
939 Dean Settlement Rd, Trafalgar, NS B0N 2P0
3beds
1,000sqft
Recreational
Built in 1969
1.2 Acres Lot
$-- Zestimate®
C$360/sqft
C$-- HOA
What's special
Fully furnishedRecently added screened-in roomNew steel roofNew siding
- 10 days
- 76
- 1
Zillow last checked:
Listing updated:
Listed by:
Sophie Giterman,
Easy List Realty Ltd. Brokerage
Source: NSAR,MLS®#: 202623410 Originating MLS®#: Nova Scotia Association of REALTORS®
Originating MLS®#: Nova Scotia Association of REALTORS®Facts & features
Interior
Bedrooms & bathrooms
- Bedrooms: 3
- Bathrooms: 1
- Full bathrooms: 1
- Main level bathrooms: 1
- Main level bedrooms: 3
Bedroom
- Level: Main
- Area: 81
- Dimensions: 9 x 9
Bedroom 1
- Level: Main
- Area: 81
- Dimensions: 9 x 9
Bathroom
- Level: Main
- Area: 48
- Dimensions: 6 x 8
Kitchen
- Level: Main
- Area: 88
- Dimensions: 8 x 11
Living room
- Level: Main
- Area: 320
- Dimensions: 16 x 20
Heating
- Baseboard, Fireplace(s)
Appliances
- Included: Electric Cooktop, Electric Oven, Stove, Dryer, Washer, Microwave, Refrigerator
Features
- Master Downstairs
- Flooring: Concrete, Laminate
- Basement: Full
- Has fireplace: Yes
- Fireplace features: Wood Burning Stove, Fireplace(s), Wood Burning
Interior area
- Total structure area: 1,000
- Total interior livable area: 1,000 sqft
- Finished area above ground: 1,000
Property
Parking
- Parking features: Gravel
- Details: Parking Details(20+)
Features
- Patio & porch: Deck, Patio, Porch
- On waterfront: Yes
- Waterfront features: Lake, Lake Privileges, Fresh Water
Lot
- Size: 1.2 Acres
- Features: Landscaped, 1 to 2.99 Acres
Details
- Additional structures: Shed(s)
- Parcel number: 37547098
- Zoning: R1
- Other equipment: No Rental Equipment
Construction
Type & style
- Home type: SingleFamily
- Architectural style: Cottage/Camp
- Property subtype: Recreational
Materials
- Vinyl Siding
- Roof: Metal
Condition
- New construction: No
- Year built: 1969
Utilities & green energy
- Sewer: Septic Tank
- Water: Dug
- Utilities for property: Electricity Connected, Electric
Community & HOA
Location
- Region: Trafalgar
Financial & listing details
- Price per square foot: C$360/sqft
- Price range: C$359.9K - C$359.9K
- Date on market: 9/15/2026
- Ownership: Freehold
- Electric utility on property: Yes
Price history
| Date | Event | Price |
|---|---|---|
| 9/15/2026 | Listed for sale | C$359,900C$360/sqft |
Source:  NSAR #202623410 Report a problem NSAR #202623410 Report a problem | ||
Public tax history
Tax history is unavailable.
Climate risks
Neighborhood: B0N
Nearby schools
GreatSchools rating
No schools nearby
We couldn't find any schools near this home.
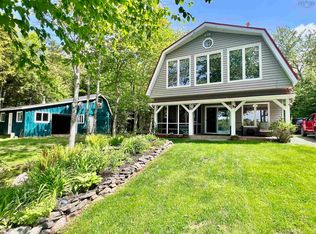
- C$399,5002 bd2 ba1.8k sqft172 Hillcrest Dr, Trafalgar, NS B0N2P0For Sale
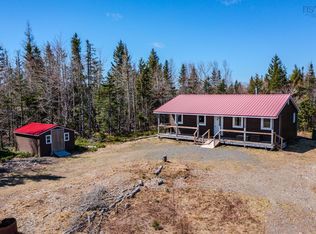
- C$439,5003 bd2 ba672 sqft347 W Loon Village Rd, Upper Musquodoboit, NS B0N2M0For Sale

- C$289,9003 bd1 ba960 sqftFisher Rd LOT 12-1FC, Colchester, NS B0N2P0For Sale
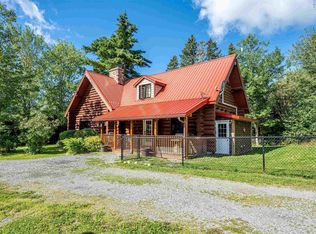
- C$579,9003 bd2 ba1.4k sqft1661 Highway 336, Eastville, NS B0N2M0For Sale
Similar homes
- C$439,5003 bd2 ba672 sqft347 W Loon Village Rd, Upper Musquodoboit, NS B0N 2M0For SaleMLS ID #202610169, Mary Brown, Keller Williams Select Realty (Truro) Brokerage. NSAR
- C$349,9002 bd1 ba928 sqft7 Mill Stream Loop, Upper Musquodoboit, NS B0N 2M0For Sale
 MLS ID #202620346, Sara Keyes, RE/MAX Nova (Enfield) Brokerage. NSAR
 - C$354,9004 bd2 ba1.3k sqft19 Highway 336, Upper Musquodoboit, NS B0N 2M0For Sale
 MLS ID #202608382, Marc Andre Desmarais, Keller Williams Select Realty Brokerage. NSAR
 - C$379,9003 bd2 ba1.2k sqft57 Highway 336, Upper Musquodoboit, NS B0N 2M0For Sale
 MLS ID #202600819, Ian Anderson, Century 21 Trident Realty Ltd. Brokerage. NSAR
