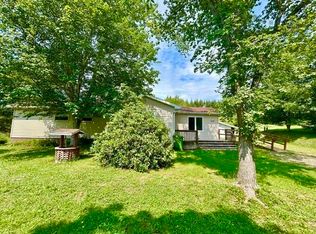
Rare opportunity to own a unique piece of local history with this stockade-style camp, originally built in the 1940s. The camp was relocated to its current location in the 1960s, where it was extended and connected to the power grid, septic system and dug well. The property now offers 1 bedroom, with potential for additional bedroom space, 2 bathrooms, beautiful views and numerous outbuildings providing plenty of storage for recreational equipment and other property needs. The home has been renovated while retaining the character and charm of this distinctive property. Located, conveniently, Upper Stewiacke is approximately 10 minutes restaurants and co-op located. Additional shopping is available approximately 8 minutes away in Upper Musquodoboit. For those looking to explore the area, the property provides access to a variety of recreational and coastal destinations, with the Bay of Fundy and Pictou County to the west and Eastern Shore beaches to the east. Whether you’re looking for a recreational property, hunting camp or a home to enjoy year-round, this property offers a unique combination of history, space, views and location.
For sale
C$159,000
45 Lemmon Hill Rd, Halifax, NS B0N 2M0
1beds
891sqft
Single Family Residence
Built in ----
0.89 Acres Lot
$-- Zestimate®
C$178/sqft
C$-- HOA
What's special
Stockade-style campBeautiful views
- 4 days
- 60
- 4
Zillow last checked:
Listing updated:
Listed by:
Reinier Boermans,
RE/MAX Fairlane Realty Brokerage
Source: NSAR,MLS®#: 202622792 Originating MLS®#: Nova Scotia Association of REALTORS®
Originating MLS®#: Nova Scotia Association of REALTORS®Facts & features
Interior
Bedrooms & bathrooms
- Bedrooms: 1
- Bathrooms: 2
- Full bathrooms: 1
- 1/2 bathrooms: 1
- Main level bathrooms: 1
- Main level bedrooms: 1
Bathroom
- Level: Main
- Area: 33.83
- Dimensions: 6.15 x 5.5
Dining room
- Level: Main
- Area: 31.28
- Dimensions: 6.95 x 4.5
Kitchen
- Level: Main
- Area: 173.25
- Dimensions: 16.5 x 10.5
Living room
- Level: Main
- Area: 360.75
- Dimensions: 19.5 x 18.5
Heating
- Heat Pump -Ductless, Stove
Appliances
- Included: Stove
- Laundry: Laundry Room
Features
- Master Downstairs
- Flooring: Laminate, Linoleum
- Basement: Crawl Space
- Has fireplace: Yes
- Fireplace features: Oil Stove
Interior area
- Total structure area: 891
- Total interior livable area: 891 sqft
- Finished area above ground: 891
Property
Parking
- Parking features: No Garage, Gravel, Multiple Driveways, Parking Spaces(s)
- Has uncovered spaces: Yes
- Details: Parking Details(Gravel Drive Way Multiple Cars)
Features
- Levels: One
- Stories: 1
- Patio & porch: Deck
Lot
- Size: 0.89 Acres
- Features: Partially Cleared, Hardwood Bush, Partial Landscaped, Level, Softwood Bush, Wooded, 0.5 to 0.99 Acres
Details
- Additional structures: Barn(s), Shed(s)
- Parcel number: 00566398
- Zoning: Residentia
- Other equipment: No Rental Equipment
Construction
Type & style
- Home type: SingleFamily
- Property subtype: Single Family Residence
Materials
- Log, Wood Siding
- Foundation: None
- Roof: Asphalt
Condition
- New construction: No
Utilities & green energy
- Gas: Oil
- Sewer: Septic Tank
- Water: Dug, Well
- Utilities for property: Cable Connected, Electricity Connected, Natural Gas Connected
Community & HOA
Community
- Features: Park, Playground, Shopping, Ski Hill, Place of Worship
Location
- Region: Halifax
Financial & listing details
- Price per square foot: C$178/sqft
- Price range: C$159K - C$159K
- Date on market: 9/9/2026
- Ownership: Freehold
- Electric utility on property: Yes
Price history
| Date | Event | Price |
|---|---|---|
| 9/9/2026 | Listed for sale | C$159,000C$178/sqft |
Source:  NSAR #202622792 Report a problem NSAR #202622792 Report a problem | ||
Public tax history
Tax history is unavailable.
Climate risks
Neighborhood: B0N
Nearby schools
GreatSchools rating
No schools nearby
We couldn't find any schools near this home.

Similar homes
- C$150,0002 bd1 ba1.1k sqft163 Lemmon Hill Rd, Dean, NS B0N 2M0For Sale
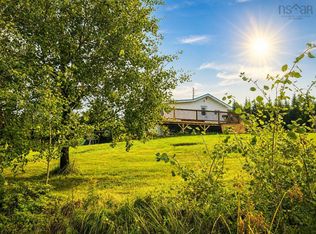 MLS ID #202621188, Lynn Colpitts, Coldwell Banker Open Door Realty Ltd. Brokerage. NSAR
 - C$219,0002 bd2 ba986 sqft1744 Highway 336, Dean, NS B0N 2M0For Sale
 MLS ID #202618190, Danielle Johnson, Keller Williams Select Realty (Truro) Brokerage. NSAR
 - C$199,9003 bd2 ba1k sqft644 Saint Marys Rd, Chaplin, NS B0N 2M0For Sale
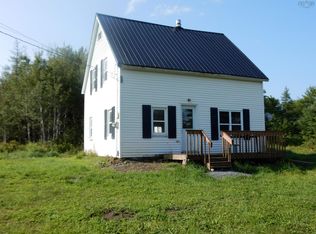 MLS ID #202620842, William Horley, RE/MAX Nova Brokerage. NSAR
 - C$189,9002 bd1 ba1k sqft828 Highway 336, Newton Mills, NS B0N 2M0For Sale
 MLS ID #202620227, Anja I. Willems, Coldwell Banker Open Door Realty Ltd. Brokerage. NSAR
