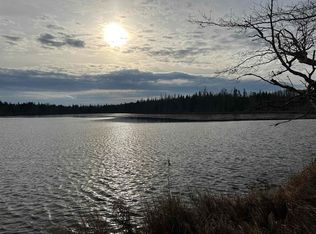
Welcome to this cozy and inviting home, nestled in a friendly, tight-knit community. Perfectly sized for those looking to enjoy simple living, this 2-bedroom, 1-bath home offers everything you need for comfort and warmth. Inside, you'll find two wood stoves, perfect for creating a cozy ambiance during cooler months, and a heat pump to keep things comfortable year-round. The efficient layout maximizes space while maintaining a cozy, homey feel. Outside, the small, manageable piece of land gives you a sense of privacy without the upkeep of a large property. It’s the perfect setting for gardening, outdoor relaxation, or simply enjoying the peaceful surroundings. Located in the welcoming community of Upper Musquodoboit, this home offers a tranquil lifestyle with easy access to local amenities and outdoor recreation. Whether you're looking for your first home, a weekend retreat, or a place to settle down, this charming property is an ideal choice. Don't miss the opportunity to make this delightful home yours—schedule a viewing today!
For sale
C$109,000
173 Pleasant Valley Rd, Halifax, NS B0N 2M0
2beds
729sqft
Single Family Residence
Built in ----
6,499 Square Feet Lot
$-- Zestimate®
C$150/sqft
C$-- HOA
What's special
Cozy and inviting homeWood stovesHeat pumpEfficient layoutSense of privacy
- 686 days
- 37
- 2
Zillow last checked:
Listing updated:
Listed by:
Patrice (Patti) Adams,
Hants Realty Ltd. Brokerage
Source: NSAR,MLS®#: 202426262 Originating MLS®#: Nova Scotia Association of REALTORS®
Originating MLS®#: Nova Scotia Association of REALTORS®Facts & features
Interior
Bedrooms & bathrooms
- Bedrooms: 2
- Bathrooms: 1
- Full bathrooms: 1
- Main level bathrooms: 1
- Main level bedrooms: 2
Bedroom
- Level: Main
- Area: 62.56
- Dimensions: 9.2 x 6.8
Bedroom 1
- Level: Main
- Area: 56.84
- Dimensions: 9.8 x 5.8
Bathroom
- Level: Main
- Area: 33.12
- Dimensions: 7.2 x 4.6
Kitchen
- Level: Main
- Area: 155.4
- Dimensions: 14 x 11.1
Living room
- Level: Main
- Area: 145.76
- Dimensions: 16 x 9.11
Heating
- Heat Pump -Ductless, Stove
Appliances
- Included: Range, Refrigerator
- Laundry: Laundry Room
Features
- High Speed Internet, Master Downstairs
- Flooring: Laminate, Linoleum
- Basement: Crawl Space,Full
- Has fireplace: Yes
- Fireplace features: Wood Burning Stove
Interior area
- Total structure area: 729
- Total interior livable area: 729 sqft
- Finished area above ground: 729
Property
Parking
- Parking features: No Garage, Dirt
- Details: Parking Details(2 Cars)
Features
- Levels: One
- Stories: 1
- Patio & porch: Porch
Lot
- Size: 6,499 Square Feet
- Features: Partial Landscaped, Softwood Bush, Under 0.5 Acres
Details
- Additional structures: Shed(s)
- Parcel number: 00541243
- Zoning: MU
- Other equipment: No Rental Equipment
Construction
Type & style
- Home type: SingleFamily
- Property subtype: Single Family Residence
Materials
- Vinyl Siding
- Foundation: None
- Roof: Asphalt,Metal
Condition
- New construction: No
Utilities & green energy
- Sewer: Septic Tank
- Water: Dug
- Utilities for property: Cable Connected, Electricity Connected, Phone Connected, Electric
Community & HOA
Community
- Features: Playground, Recreation Center, School Bus Service, Place of Worship
Location
- Region: Halifax
Financial & listing details
- Price per square foot: C$150/sqft
- Price range: C$109K - C$109K
- Date on market: 11/8/2024
- Ownership: Freehold
- Electric utility on property: Yes
Price history
| Date | Event | Price |
|---|---|---|
| 7/30/2026 | Listed for sale | C$109,000C$150/sqft |
Source:  NSAR #202426262 Report a problem NSAR #202426262 Report a problem | ||
| 7/22/2026 | Contingent | C$109,000C$150/sqft |
Source: NSAR #202426262 Report a problem | ||
| 4/1/2026 | Listed for sale | C$109,000C$150/sqft |
Source: NSAR #202426262 Report a problem | ||
| 3/23/2026 | Contingent | C$109,000C$150/sqft |
Source: NSAR #202426262 Report a problem | ||
| 5/5/2025 | Price change | C$109,000-8.4%C$150/sqft |
Source: NSAR #202426262 Report a problem | ||
| 11/8/2024 | Listed for sale | C$119,000C$163/sqft |
Source: NSAR #202426262 Report a problem | ||
Public tax history
Tax history is unavailable.
Climate risks
Neighborhood: B0N
Nearby schools
GreatSchools rating
No schools nearby
We couldn't find any schools near this home.
Schools provided by the listing agent
- Elementary: Upper Musquodoboit Consolidated Elementary School
- Middle: Musquodoboit Rural High School
- High: Musquodoboit Rural High School
Source: NSAR. This data may not be complete. We recommend contacting the local school district to confirm school assignments for this home.
- C$274,9003 bd1 ba924 sqft26 Shady Ln, Halifax, NS B0N2M0For Sale

- C$129,90016.15 acresHighway 224 LOT 1, Pleasant Valley, NS B0N2M0Lot/Land
- C$349,9002 bd1 ba928 sqft7 Mill Stream Loop, Upper Musquodoboit, NS B0N2M0For Sale

- C$111,100-- bd2 ba1.7k sqft75 Mill Stream Loop, Upper Musquodoboit, NS B0N2M0Off Market