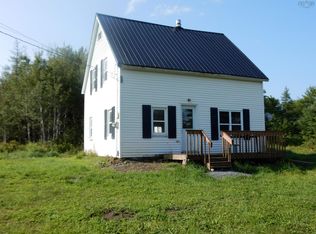
Welcome home to 26 Shady Lane in Mill Lake Nova Scotia, this beautifully updated 3 bedroom mini home is nestled on over an acre of mature, landscaped, private property. Featuring a new metal roof, a cozy new wood stove, and a new detached garage. While the home is ready for a new owner to move right in, the property itself is the real highlight, with plenty of space to relax and enjoy the outdoors. Convenient access to nearby trails for walking, biking, and ATVs, additionally the area is known for it's many lakes that make this a great spot for outdoor enthusiasts. A private setting with mature trees and room to breathe, this one is definitely worth a look.
For sale
C$274,900
26 Shady Ln, Halifax, NS B0N 2M0
3beds
924sqft
Mobile Home
Built in 1994
1.13 Acres Lot
$-- Zestimate®
C$298/sqft
C$-- HOA
What's special
New metal roofCozy new wood stoveNew detached garage
- 8 days
- 49
- 1
Zillow last checked:
Listing updated:
Listed by:
Kenneth MacKeigan,
Exit Real Estate Professionals Brokerage,
Ben MacDougall,
Exit Real Estate Professionals
Source: NSAR,MLS®#: 202623644 Originating MLS®#: Nova Scotia Association of REALTORS®
Originating MLS®#: Nova Scotia Association of REALTORS®Facts & features
Interior
Bedrooms & bathrooms
- Bedrooms: 3
- Bathrooms: 1
- Full bathrooms: 1
- Main level bathrooms: 1
- Main level bedrooms: 3
Bedroom
- Level: Main
- Area: 121.5
- Dimensions: 13.5 x 9
Bedroom 1
- Level: Main
- Area: 70
- Dimensions: 10 x 7
Bathroom
- Level: Main
- Area: 35
- Dimensions: 7 x 5
Kitchen
- Level: Main
- Area: 168.75
- Dimensions: 13.5 x 12.5
Living room
- Level: Main
- Area: 195.75
- Dimensions: 13.5 x 14.5
Heating
- Baseboard, Stove
Appliances
- Included: Stove, Dryer, Washer, Refrigerator
Features
- High Speed Internet, Master Downstairs
- Flooring: Hardwood, Laminate
- Basement: None
- Has fireplace: Yes
- Fireplace features: Wood Burning Stove
Interior area
- Total structure area: 924
- Total interior livable area: 924 sqft
- Finished area above ground: 924
Property
Parking
- Total spaces: 1
- Parking features: Detached, Single, Gravel
- Garage spaces: 1
- Details: Garage Details(Wood Floor, Dry Storage For Tools And Car Currently)
Lot
- Size: 1.13 Acres
- Features: Landscaped, Level, Wooded, 1 to 2.99 Acres
Details
- Additional structures: Shed(s)
- Parcel number: 40680001
- Lease amount: $0
- Zoning: MU
- Other equipment: No Rental Equipment
Construction
Type & style
- Home type: MobileManufactured
- Property subtype: Mobile Home
Materials
- Vinyl Siding
- Foundation: Pillar/Post/Pier
- Roof: Steel
Condition
- New construction: No
- Year built: 1994
Utilities & green energy
- Sewer: Septic Tank
- Water: Dug
- Utilities for property: Cable Connected, Electricity Connected, Phone Connected, Electric
Community & HOA
Location
- Region: Halifax
Financial & listing details
- Price per square foot: C$298/sqft
- Price range: C$274.9K - C$274.9K
- Date on market: 9/17/2026
- Ownership: Freehold
- Electric utility on property: Yes
- Body type: Single Wide
Price history
| Date | Event | Price |
|---|---|---|
| 9/17/2026 | Listed for sale | C$274,900C$298/sqft |
Source:  NSAR #202623644 Report a problem NSAR #202623644 Report a problem | ||
Public tax history
Tax history is unavailable.
Climate risks
Neighborhood: B0N
Nearby schools
GreatSchools rating
No schools nearby
We couldn't find any schools near this home.
Schools provided by the listing agent
- Elementary: Upper Musquodoboit Consolidated Elementary School
- Middle: Musquodoboit Rural High School
- High: Musquodoboit Rural High School
Source: NSAR. This data may not be complete. We recommend contacting the local school district to confirm school assignments for this home.
- C$349,9002 bd1 ba928 sqft7 Mill Stream Loop, Upper Musquodoboit, NS B0N2M0For Sale

- C$111,100-- bd2 ba1.7k sqft75 Mill Stream Loop, Upper Musquodoboit, NS B0N2M0Off Market
- C$53,500-- bd1 ba858 sqft112 Mill Stream Loop, Upper Musquodoboit, NS B0N2M0Off Market
- C$42,000-- bd-- ba720 sqft87 Mill Stream Loop, Upper Musquodoboit, NS B0N2M0Off Market
Similar homes
- C$239,9003 bd1 ba820 sqft1467 Highway 336, Dean, NS B0N 2M0For Sale
 MLS ID #202618020, Kirti Singla, Exit Real Estate Professionals Brokerage. NSAR
 - C$219,0002 bd2 ba986 sqft1744 Highway 336, Dean, NS B0N 2M0For Sale
 MLS ID #202618190, Danielle Johnson, Keller Williams Select Realty (Truro) Brokerage. NSAR
 - C$349,9002 bd1 ba928 sqft7 Mill Stream Loop, Upper Musquodoboit, NS B0N 2M0For SaleMLS ID #202620346, Sara Keyes, RE/MAX Nova (Enfield) Brokerage. NSAR
- C$160,0003 bd2 ba1k sqft644 Saint Marys Rd, Chaplin, NS B0N 2M0For Sale
 MLS ID #202620842, William Horley, RE/MAX Nova Brokerage. NSAR
