Welcome to 7 Pebble Lane in Stonegate — modern living made easy. Stonegate is a brand-new land lease community in West St. Andrews, just outside Stewiacke. Surrounded by woodlands yet only 40 minutes from Dartmouth and 20 minutes from Halifax Stanfield Airport, this thoughtfully planned neighbourhood offers comfort, convenience, and affordability in one. With 50-foot-wide lots, Stonegate offers more privacy and outdoor space. Designed for first-time buyers, downsizers, or anyone seeking an easier lifestyle, Stonegate provides attainable homeownership without sacrificing quality or comfort. This brand-new 2-bedroom, 1-bath home features a bright, open layout designed for single-level living. Prices includes decks with aluminum railings, landscaping and a paved driveway. A 12,000 BTU ductless heat pump is also installed for year-round comfort. Just ten minutes from Stewiacke, residents enjoy quick access to groceries, restaurants, shops, a pharmacy, and schools, with bus pick-up to Winding River Consolidated Elementary and South Colchester Academy. Outdoor enthusiasts will love nearby Stewiacke River Park, the John Crawford Trail, and the Shubenacadie Wildlife Park. At Stonegate, affordability meets craftsmanship in a community designed for real life.
New construction
C$269,900
7 Pebble Lane West St, Andrews, NS B0N 2J0
2beds
896sqft
Mobile Home
Built in ----
-- sqft lot
$-- Zestimate®
C$301/sqft
C$-- HOA
What's special
- 362 days
- 9
- 0
Zillow last checked:
Listing updated:
Listed by:
Kip Walker,
Royal LePage Atlantic (Dartmouth) Brokerage,
Realty Partners,
Royal LePage Atlantic (Dartmouth)
Source: NSAR,MLS®#: 202526290 Originating MLS®#: Nova Scotia Association of REALTORS®
Originating MLS®#: Nova Scotia Association of REALTORS®Facts & features
Interior
Bedrooms & bathrooms
- Bedrooms: 2
- Bathrooms: 1
- Full bathrooms: 1
- Main level bathrooms: 1
- Main level bedrooms: 2
Bedroom
- Level: Main
- Area: 118.22
- Dimensions: 9.33 x 12.67
Bathroom
- Level: Main
- Area: 35
- Dimensions: 5 x 7
Kitchen
- Level: Main
- Area: 191.25
- Dimensions: 12.75 x 15
Living room
- Level: Main
- Area: 182.5
- Dimensions: 12.17 x 15
Heating
- Baseboard, Heat Pump -Ductless
Features
- High Speed Internet, Master Downstairs
- Flooring: Linoleum
- Basement: None
Interior area
- Total structure area: 896
- Total interior livable area: 896 sqft
- Finished area above ground: 896
Property
Parking
- Total spaces: 2
- Parking features: No Garage, Double, Paved
- Details: Parking Details(Double Paved), Garage Details(None)
Features
- Patio & porch: Deck, Patio
Lot
- Features: Landscaped, Level, Wooded
Details
- On leased land: Yes
- Lease amount: $350
- Zoning: N/A
- Other equipment: HRV (Heat Rcvry Ventln), No Rental Equipment
Construction
Type & style
- Home type: MobileManufactured
- Property subtype: Mobile Home
Materials
- Vinyl Siding
- Foundation: Other
- Roof: Asphalt
Condition
- New Construction
- New construction: Yes
Utilities & green energy
- Sewer: Public Sewer
- Water: Public
- Utilities for property: Cable Connected, Electricity Connected, Phone Connected, Electric
Community & HOA
Community
- Features: Park, Playground, Recreation Center, School Bus Service, Place of Worship
Location
- Region: Andrews
Financial & listing details
- Price per square foot: C$301/sqft
- Price range: C$269.9K - C$269.9K
- Date on market: 10/21/2025
- Ownership: Leasehold
- Electric utility on property: Yes
- Body type: Single Wide
Price history
| Date | Event | Price |
|---|---|---|
| 12/5/2025 | Price change | C$269,900-6.6%C$301/sqft |
Source:  NSAR #202526290 Report a problem NSAR #202526290 Report a problem | ||
| 10/21/2025 | Listed for sale | C$289,000C$323/sqft |
Source: NSAR #202526290 Report a problem | ||
Public tax history
Tax history is unavailable.
Climate risks
Neighborhood: B0N
Nearby schools
GreatSchools rating
No schools nearby
We couldn't find any schools near this home.
Schools provided by the listing agent
- Elementary: Winding River Consolidated School
- Middle: South Colchester Academy
- High: South Colchester Academy
Source: NSAR. This data may not be complete. We recommend contacting the local school district to confirm school assignments for this home.
- C$285,9003 bd1 ba1k sqft9 Pebble Ln W, Saint Andrews, NS B0N2J0New Construction

- C$312,9002 bd2 ba1k sqft6 Pebble Lane West St, Andrews, NS B0N2J0New Construction
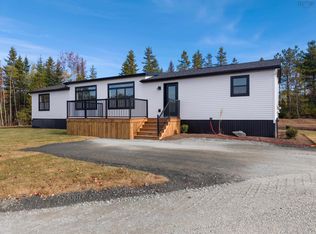
- C$219,9001 bd1 ba576 sqft4 Pebble Lane West St, Andrews, NS B0N2J0New Construction

- C$299,9002 bd2 ba960 sqft8 Pebble Lane West St, Andrews, NS B0N2J0New Construction
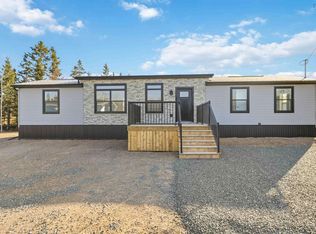
Similar homes
- C$285,9003 bd1 ba1k sqft9 Pebble Ln W, Saint Andrews, NS B0N 2J0New ConstructionMLS ID #202526291, Kip Walker, Royal LePage Atlantic (Dartmouth) Brokerage. NSAR
- C$299,9002 bd2 ba960 sqft8 Pebble Lane West St, Andrews, NS B0N 2J0New ConstructionMLS ID #202526122, Kip Walker, Royal LePage Atlantic (Dartmouth) Brokerage. NSAR
- C$312,9002 bd2 ba1k sqft6 Pebble Lane West St, Andrews, NS B0N 2J0New ConstructionMLS ID #202525638, Kip Walker, Royal LePage Atlantic (Dartmouth) Brokerage. NSAR
- C$328,9003 bd2 ba1.1k sqft11 Pebble Ln W, Saint Andrews, NS B0N 2J0New Construction
 MLS ID #202526292, Kip Walker, Royal LePage Atlantic (Dartmouth) Brokerage. NSAR
