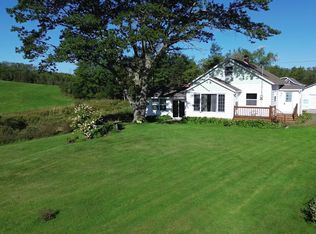
If you’ve been looking for a project without having to live in a construction zone while you do it, this 100+ year old home might just be your kind of adventure! Approximately 75% of the renovations are already complete, and the home is livable as-is, so you can move in right away and finish things up at your own pace. And the best part? A whole pile of the expensive stuff is already here: siding, flooring, kitchen cabinetry, roofing materials and more are included! Inside, the main floor offers a functional kitchen, full bath with laundry, and a huge open-concept dining and living space. There’s also an unfinished primary bedroom with a large walk-in closet just waiting for your finishing touches. Bonus points for the attic space above the kitchen; ideal for storage, a reading nook, or your kids’ favourite little hideaway! Upstairs, you’ll find four additional rooms, including one that could make an excellent second bathroom. Outside is where things get even better. The home sits on a beautiful, cleared and level 2.24-acre lot, complete with a pond that makes for some pretty magical winter skating. There’s also a wired triple-bay garage and storage shed. Located just 5 minutes from the town of Stewiacke, you’ll have all the everyday amenities close by, plus quick access to Highway 102 for an easy commute. Priced to sell, this is a great opportunity to move in, finish the renovations and start building equity right away. The hard work is well underway — now all it needs is someone ready to bring the final vision to life!
For sale
C$369,900
2526 Alton Rd, Stewiacke, NS B0N 2J0
4beds
1,623sqft
Single Family Residence
Built in ----
2.24 Acres Lot
$-- Zestimate®
C$228/sqft
C$-- HOA
What's special
Functional kitchenLarge walk-in closetWired triple-bay garageStorage shed
- 40 days
- 29
- 2
Zillow last checked:
Listing updated:
Listed by:
Laura Croft,
Sutton Group Professional Realty Brokerage,
Susan Fillmore,
Sutton Group Professional Realty
Source: NSAR,MLS®#: 202621207 Originating MLS®#: Nova Scotia Association of REALTORS®
Originating MLS®#: Nova Scotia Association of REALTORS®Facts & features
Interior
Bedrooms & bathrooms
- Bedrooms: 4
- Bathrooms: 1
- Full bathrooms: 1
- Main level bathrooms: 1
- Main level bedrooms: 1
Bedroom
- Level: Second
- Area: 85.94
- Dimensions: 10.11 x 8.5
Bedroom 1
- Level: Second
- Area: 94.35
- Dimensions: 11.1 x 8.5
Bedroom 2
- Level: Second
- Area: 139.52
- Dimensions: 10.9 x 12.8
Bathroom
- Level: Main
- Area: 52.14
- Dimensions: 6.6 x 7.9
Dining room
- Level: Main
- Area: 161.24
- Dimensions: 13.9 x 11.6
Kitchen
- Level: Main
- Area: 255.94
- Dimensions: 19.1 x 13.4
Living room
- Level: Main
- Area: 195.99
- Dimensions: 13.9 x 14.1
Office
- Level: Second
- Area: 155.94
- Dimensions: 11.3 x 13.8
Heating
- Forced Air, Furnace, Heat Pump -Ductless
Appliances
- Included: Range, Dryer, Washer, Freezer - Stand Up, Refrigerator
- Laundry: Laundry Room
Features
- High Speed Internet, Master Downstairs
- Flooring: Laminate
- Basement: Partial,Unfinished
- Has fireplace: Yes
- Fireplace features: Wood Burning Stove
Interior area
- Total structure area: 1,623
- Total interior livable area: 1,623 sqft
- Finished area above ground: 1,623
Property
Parking
- Total spaces: 3
- Parking features: Detached, Triple, Wired, Dirt, Gravel
- Garage spaces: 3
- Details: Garage Details(3 Bay, Wired)
Features
- Levels: 1 3/4 Storey
- Stories: 1
- Patio & porch: Deck
- Waterfront features: Stream/Pond
Lot
- Size: 2.24 Acres
- Features: Cleared, Landscaped, 1 to 2.99 Acres
Details
- Additional structures: Shed(s)
- Parcel number: 20348058
- Zoning: N/A
- Other equipment: No Rental Equipment
Construction
Type & style
- Home type: SingleFamily
- Property subtype: Single Family Residence
Materials
- Vinyl Siding, Wood Siding
- Foundation: Stone
- Roof: Asphalt,Metal
Condition
- New construction: No
Utilities & green energy
- Gas: Oil
- Sewer: Septic Tank
- Water: Dug
- Utilities for property: Cable Connected, Electricity Connected, Phone Connected, Electric
Community & HOA
Community
- Features: Golf, Park, Playground, School Bus Service, Shopping, Place of Worship
Location
- Region: Stewiacke
Financial & listing details
- Price per square foot: C$228/sqft
- Tax assessed value: C$132,100
- Price range: C$369.9K - C$369.9K
- Date on market: 8/21/2026
- Ownership: Freehold
- Electric utility on property: Yes
Price history
| Date | Event | Price |
|---|---|---|
| 9/25/2026 | Price change | C$369,900-5.1%C$228/sqft |
Source:  NSAR #202621207 Report a problem NSAR #202621207 Report a problem | ||
| 8/21/2026 | Listed for sale | C$389,900C$240/sqft |
Source: NSAR #202621207 Report a problem | ||
Public tax history
| Year | Property taxes | Tax assessment |
|---|---|---|
| 2019 | -- | C$120,500 |
Climate risks
Neighborhood: B0N
Nearby schools
GreatSchools rating
No schools nearby
We couldn't find any schools near this home.
Similar homes
- C$439,9003 bd2 ba1.1k sqft1475 Stewiacke Rd W, Colchester, NS B0N 2J0For Sale
 MLS ID #202618018, Natasha Head, Hants Realty Ltd. Brokerage. NSAR
 - C$397,0002 bd1 ba1.9k sqft807 Wittenburg Rd, Wittenburg, NS B0N 2J0For Sale
 MLS ID #202623021, Laura Croft, Sutton Group Professional Realty Brokerage. NSAR
 - C$349,9003 bd1 ba1.5k sqft1298 Shortts Lake West Rd, Colchester, NS B0N 2J0For Sale
 MLS ID #202623034, Fran Grant, RE/MAX Nova Brokerage. NSAR
 - C$299,9004 bd2 ba1.7k sqft660 Highway 2, Stewiacke, NS B0N 2J0For Sale
 MLS ID #202623846, Tim Isenor, Royal LePage Atlantic (Enfield) Brokerage. NSAR
