Tucked away from the street for added privacy, this charming home offers the perfect blend of comfort and convenience in the growing community of Stewiacke. you'll enjoy easy access to everyday essentials, including a grocery store, pharmacy, post office, hardware store, restaurants, and local cafés. This home features a bright, open-concept layout filled with natural light. The spacious kitchen flows seamlessly into the living area, creating an inviting space for family gatherings and entertaining. The main level includes two comfortable bedrooms and a full bathroom, while the lower level offers a third bedroom, another full bathroom, and a generous family room—ideal for movie nights, a home office, or a play area. Step outside onto the large rear deck overlooking the private backyard, perfect for relaxing or hosting summer barbecues. The durable Metal roof provides long-term peace of mind, and the impressive 10 x 16 Old Hickory shed offers excellent storage or workshop potential. Located near several newly developed subdivisions, this property is situated in one of Stewiacke's expanding residential areas, making it an excellent opportunity for families, first-time buyers, or anyone looking to be part of a vibrant and growing community. Don't miss your chance to make this wonderful property your next home!
For sale
C$379,900
3 Windcrest Ave, Stewiacke, NS B0N 2J0
3beds
1,552sqft
Single Family Residence
Built in 1992
8,376 Square Feet Lot
$-- Zestimate®
C$245/sqft
C$-- HOA
What's special
Durable metal roof
- 95 days
- 14
- 1
Zillow last checked:
Listing updated:
Listed by:
Jaibin Joseph,
Exit Real Estate Professionals Brokerage
Source: NSAR,MLS®#: 202618282 Originating MLS®#: Nova Scotia Association of REALTORS®
Originating MLS®#: Nova Scotia Association of REALTORS®Facts & features
Interior
Bedrooms & bathrooms
- Bedrooms: 3
- Bathrooms: 2
- Full bathrooms: 2
- Main level bathrooms: 1
- Main level bedrooms: 2
Bedroom
- Level: Main
- Area: 121
- Dimensions: 11 x 11
Bedroom 1
- Level: Main
- Area: 123.5
- Dimensions: 13 x 9.5
Bedroom 2
- Level: Lower
- Area: 143
- Dimensions: 13 x 11
Bathroom
- Level: Main
- Area: 56
- Dimensions: 7 x 8
Bathroom 1
- Level: Lower
- Area: 88
- Dimensions: 8 x 11
Family room
- Level: Lower
- Area: 322
- Dimensions: 14 x 23
Kitchen
- Level: Main
- Length: 16
Living room
- Level: Main
- Area: 156
- Dimensions: 12 x 13
Heating
- Forced Air, Furnace
Appliances
- Included: Electric Range, Dryer, Washer, Refrigerator
Features
- High Speed Internet, Master Downstairs
- Flooring: Vinyl
- Basement: Finished
Interior area
- Total structure area: 1,552
- Total interior livable area: 1,552 sqft
- Finished area above ground: 816
Property
Features
- Levels: Split Entry
Lot
- Size: 8,376 Square Feet
- Features: Cleared, Under 0.5 Acres
Details
- Additional structures: Shed(s)
- Parcel number: 20159448
- Zoning: R-2
- Other equipment: No Rental Equipment
Construction
Type & style
- Home type: SingleFamily
- Property subtype: Single Family Residence
Materials
- Vinyl Siding
- Roof: Metal
Condition
- New construction: No
- Year built: 1992
Utilities & green energy
- Gas: Oil
- Sewer: Municipal
- Water: Municipal
- Utilities for property: Cable Connected, Electricity Connected, Phone Connected
Community & HOA
Community
- Features: Park, Playground, School Bus Service, Shopping, Place of Worship
Location
- Region: Stewiacke
Financial & listing details
- Price per square foot: C$245/sqft
- Tax assessed value: C$131,600
- Price range: C$379.9K - C$379.9K
- Date on market: 7/22/2026
- Ownership: Freehold
- Electric utility on property: Yes
Price history
| Date | Event | Price |
|---|---|---|
| 9/23/2026 | Price change | C$379,900-2.6%C$245/sqft |
Source:  NSAR #202618282 Report a problem NSAR #202618282 Report a problem | ||
| 7/22/2026 | Listed for sale | C$389,900C$251/sqft |
Source: NSAR #202618282 Report a problem | ||
Public tax history
| Year | Property taxes | Tax assessment |
|---|---|---|
| 2019 | -- | C$101,500 |
Climate risks
Neighborhood: B0N
Nearby schools
GreatSchools rating
No schools nearby
We couldn't find any schools near this home.
Schools provided by the listing agent
- Elementary: Winding River Consolidated School
- High: South Colchester Academy
Source: NSAR. This data may not be complete. We recommend contacting the local school district to confirm school assignments for this home.
Similar homes
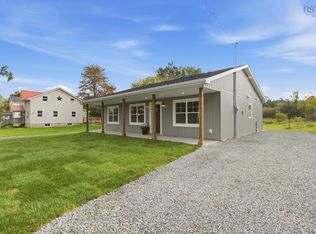
- C$399,9002 bd2 ba1k sqft43 Rubys Way, Stewiacke, NS B0N 2J0New Construction
 MLS ID #202621959, Lee Coley, Century 21 Trident Realty Ltd. Brokerage. NSAR
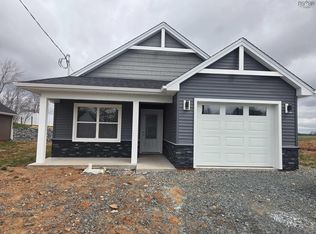
 - C$469,0003 bd2 ba1.2k sqft39 Asquith Ave, Stewiacke, NS B0N 2J0New Construction
 MLS ID #202617844, Brittany Dempsey, RE/MAX Nova Brokerage. NSAR
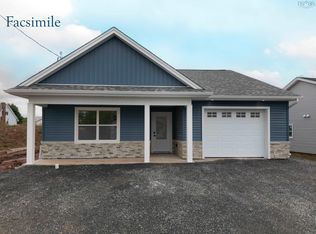
 - C$438,3202 bd2 ba1.1k sqft55 Rubys Way, Stewiacke, NS B0N 2J0New Construction
 MLS ID #202610230, Lee Coley, Century 21 Trident Realty Ltd. Brokerage. NSAR
 - C$448,3202 bd2 ba1.2k sqft59 Rubys Way Lot 16, Stewiacke, NS B0N 2J0New Construction
 MLS ID #202528962, Lee Coley, Century 21 Trident Realty Ltd. Brokerage. NSAR
