Welcome to this beautifully renovated 3 bedroom, 2 bathroom home nestled in a sweet, family friendly neighbourhood in Truro! Featuring a double detached garage with its own heat pump and 100 amp service, with addition for storage or office space. This home also has a paved driveway, and is connected to municipal sewer and water. Recent updates include upgraded electrical systems with a new 200 amp panel in the home, oil tank, heat pumps, tub surround, stylish vinyl plank flooring, fresh paint, insulation in the attic, new vinyl windows, exterior doors, and doorsteps. Flexible in its layout, the home is set up perfectly for a growing family with 3 bedrooms and 2 full bathrooms with a sunroom or can easily be converted as a 2 bedroom main living area upstairs with a 1 bedroom in-law suite in the basement - complete with its own private entrance and separate floor laundry. Just minutes from Lawtons, Walmart, the RECC, gas stations, and quick highway access, this property offers both comfort and convenience.
For sale
C$385,000
35 Lockhart Ave, Truro, NS B2N 5T6
3beds
1,539sqft
Single Family Residence
Built in 1975
0.26 Acres Lot
$-- Zestimate®
C$250/sqft
C$-- HOA
What's special
Beautifully renovatedPaved drivewayStylish vinyl plank flooringFresh paintInsulation in the atticNew vinyl windowsSeparate floor laundry
- 17 days
- 84
- 1
Zillow last checked:
Listing updated:
Listed by:
Mallory Gero,
Viewpoint Realty Services Inc. Brokerage
Source: NSAR,MLS®#: 202622713 Originating MLS®#: Nova Scotia Association of REALTORS®
Originating MLS®#: Nova Scotia Association of REALTORS®Facts & features
Interior
Bedrooms & bathrooms
- Bedrooms: 3
- Bathrooms: 2
- Full bathrooms: 2
- Main level bathrooms: 1
- Main level bedrooms: 2
Bedroom
- Level: Main
- Area: 102.75
- Dimensions: 11.42 x 9
Bedroom 1
- Level: Basement
- Area: 111.94
- Dimensions: 10.33 x 10.83
Bathroom
- Level: Main
- Area: 63.99
- Dimensions: 8.08 x 7.92
Bathroom 1
- Level: Basement
- Area: 59.13
- Dimensions: 10.75 x 5.5
Kitchen
- Level: Main
- Area: 233.83
- Dimensions: 11.5 x 20.33
Living room
- Level: Main
- Area: 220.26
- Dimensions: 13.42 x 16.42
Heating
- Forced Air, Heat Pump -Ductless
Appliances
- Included: Stove, Dryer, Washer, Washer/Dryer, Refrigerator
Features
- High Speed Internet, Master Downstairs
- Flooring: Laminate
- Basement: Full
Interior area
- Total structure area: 1,539
- Total interior livable area: 1,539 sqft
- Finished area above ground: 997
Video & virtual tour
Property
Parking
- Total spaces: 2
- Parking features: Detached, Double, Heated Garage, Wired, Paved
- Garage spaces: 2
- Details: Garage Details(Double Detached 24x30 Plus Addition Heated)
Features
- Patio & porch: Deck
Lot
- Size: 0.26 Acres
- Features: Under 0.5 Acres
Details
- Parcel number: 20060356
- Zoning: GR
- Other equipment: No Rental Equipment
Construction
Type & style
- Home type: SingleFamily
- Architectural style: Bungalow
- Property subtype: Single Family Residence
Materials
- Vinyl Siding
- Roof: Asphalt
Condition
- New construction: No
- Year built: 1975
Utilities & green energy
- Gas: Oil
- Sewer: Municipal
- Water: Municipal
- Utilities for property: Cable Connected, Electricity Connected, Phone Connected, Electric
Community & HOA
Community
- Features: Place of Worship, Recreation Center, Shopping
Location
- Region: Truro
Financial & listing details
- Price per square foot: C$250/sqft
- Tax assessed value: C$118,100
- Price range: C$385K - C$385K
- Date on market: 9/9/2026
- Inclusions: Appliances
- Ownership: Freehold
- Electric utility on property: Yes
Price history
| Date | Event | Price |
|---|---|---|
| 9/9/2026 | Listed for sale | C$385,000C$250/sqft |
Source:  NSAR #202622713 Report a problem NSAR #202622713 Report a problem | ||
Public tax history
| Year | Property taxes | Tax assessment |
|---|---|---|
| 2019 | -- | C$109,000 |
Climate risks
Neighborhood: B2N
Nearby schools
GreatSchools rating
No schools nearby
We couldn't find any schools near this home.
Similar homes
- C$399,0003 bd2 ba2.1k sqft7 Roosevelt Ave, Truro, NS B2N 1B7For Sale
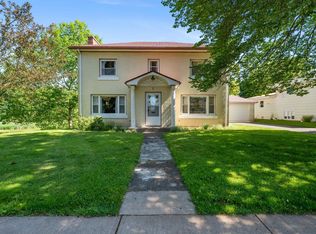 MLS ID #202616889, Hayley Thomas, Royal LePage Atlantic Brokerage. NSAR
 - C$394,9003 bd2 ba1.4k sqft28 Coupar Ter, Bible Hill, NS B2N 5L3For Sale
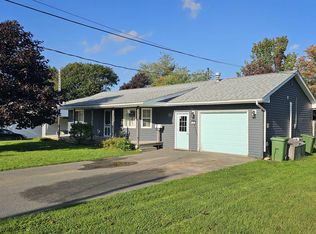 MLS ID #202623105, Jason Faulkner, RE/MAX Nova Brokerage. NSAR
 - C$317,8883 bd1 ba973 sqft3 Robertson Cres, Truro, NS B2N 5P4For Sale
 MLS ID #202622872, Tim Shea, Royal LePage Truro Real Estate Brokerage. NSAR
 - C$349,9003 bd2 ba1.9k sqft440 Prince St, Truro, NS B2N 1E7For Sale
 MLS ID #202621791, William Booth, ViewPoint Realty Services Inc.(Greenwood) Brokerage. NSAR
