Built in 1897 and lovingly held by the same family since 1977. Beautifully maintained over the years, this grand two-storey home with a full unfinished basement offers approximately 1,800 sq/ft. of comfortable living space, generously sized rooms, high ceilings, an abundance of natural light, and the warmth and character only a home of this era can provide. The beautiful cherry hardwood floors throughout are a definite highlight. The main floor features a spacious living room with a wood-burning stove, a dining room with an abundance of light, along with a large country kitchen complete with a pantry and cold-storage room. Among the home’s many unique details is a back staircase connecting the kitchen directly to the upper bonus room. At the rear, a covered deck provides a quiet, sheltered place to enjoy your morning coffee or unwind at the end of the day. Upstairs, you’ll find three nicely sized bedrooms, two cedar-lined closets (one in the primary bedroom and a deep one in the hallway), plus an impressive approximately 200 sq. ft. bonus room with laundry, perfect for crafting, working from home, a playroom or a creative studio. Heating is provided by oil, wood stove, with the added comfort and efficiency of a heat pump. With its distinctive curb appeal, generous proportions and flexible UC zoning, 28 Arlington Place offers plenty of space and possibility in the heart of Truro. Rich in history and clearly well loved, this is a home ready to welcome its next family.
For sale
C$329,900
28 Arlington Pl, Truro, NS B2N 3T7
3beds
1,977sqft
Single Family Residence
Built in ----
3,402 Square Feet Lot
$-- Zestimate®
C$167/sqft
C$-- HOA
What's special
Grand two-storey homeFull unfinished basementGenerously sized roomsHigh ceilingsAbundance of natural lightThree nicely sized bedroomsDistinctive curb appeal
- 39 days
- 67
- 5
Zillow last checked:
Listing updated:
Listed by:
Candice Blaney,
RE/MAX Nova (Halifax) Brokerage
Source: NSAR,MLS®#: 202623012 Originating MLS®#: Nova Scotia Association of REALTORS®
Facts & features
Interior
Bedrooms & bathrooms
- Bedrooms: 3
- Bathrooms: 3
- Full bathrooms: 1
- 1/2 bathrooms: 2
- Main level bathrooms: 1
Bedroom
- Level: Second
- Area: 175.36
- Dimensions: 12.8 x 13.7
Bedroom 1
- Level: Second
- Area: 80
- Dimensions: 8 x 10
Bathroom
- Level: Second
- Area: 60.8
- Dimensions: 8 x 7.6
Bathroom 1
- Level: Main
- Area: 16.43
- Dimensions: 3.1 x 5.3
Dining room
- Level: Main
- Area: 189.06
- Dimensions: 13.8 x 13.7
Kitchen
- Level: Main
- Area: 82.9
- Dimensions: 9.1 x 9.11
Living room
- Level: Main
- Area: 215.28
- Dimensions: 13.8 x 15.6
Office
- Level: Second
- Area: 72.42
- Dimensions: 7.1 x 10.2
Heating
- Heat Pump -Ductless, Hot Water, Radiator
Cooling
- Ductless
Appliances
- Included: Dryer, Washer, Refrigerator
Features
- High Speed Internet
- Flooring: Ceramic Tile, Hardwood, Linoleum, Tile, Vinyl
- Basement: Full,Unfinished
- Has fireplace: Yes
- Fireplace features: Wood Burning Stove
Interior area
- Total structure area: 1,977
- Total interior livable area: 1,977 sqft
- Finished area above ground: 1,977
Property
Parking
- Parking features: No Garage, Paved
- Has uncovered spaces: Yes
- Details: Parking Details(Paved Driveway - Parking For At Least 2-Vehicles + Free Street Parking), Garage Details(None)
Features
- Levels: 2 Storey
- Stories: 2
- Patio & porch: Deck
Lot
- Size: 3,402 Square Feet
- Features: Level, Under 0.5 Acres, Near Public Transit
Details
- Additional structures: Workshop
- Parcel number: 20181590
- Zoning: UC
- Other equipment: No Rental Equipment
Construction
Type & style
- Home type: SingleFamily
- Property subtype: Single Family Residence
Materials
- Vinyl Siding
- Roof: Asphalt
Condition
- New construction: No
Utilities & green energy
- Gas: Oil
- Sewer: Municipal
- Water: Municipal
- Utilities for property: Cable Connected, Electricity Connected, Phone Connected, Electric
Community & HOA
Community
- Features: Park, Playground, Recreation Center, School Bus Service, Shopping, Place of Worship, Beach
Location
- Region: Truro
Financial & listing details
- Price per square foot: C$167/sqft
- Tax assessed value: C$143,900
- Price range: C$329.9K - C$329.9K
- Date on market: 9/11/2026
- Inclusions: All Appliances
- Ownership: Freehold
- Electric utility on property: Yes
Price history
| Date | Event | Price |
|---|---|---|
| 9/11/2026 | Listed for sale | C$329,900C$167/sqft |
Source:  NSAR #202623012 Report a problem | ||
Public tax history
| Year | Property taxes | Tax assessment |
|---|---|---|
| 2019 | -- | C$133,400 |
Climate risks
Neighborhood: B2N
Nearby schools
GreatSchools rating
No schools nearby
We couldn't find any schools near this home.
Similar homes
- C$325,0003 bd2 ba1.9k sqft440 Prince St, Truro, NS B2N 1E7For Sale
 MLS ID #202621791, William Booth, ViewPoint Realty Services Inc.(Greenwood) Brokerage. NSAR
- C$329,9003 bd2 ba1.6k sqft95 Higgins St, Truro, NS B2N 2L6For Sale
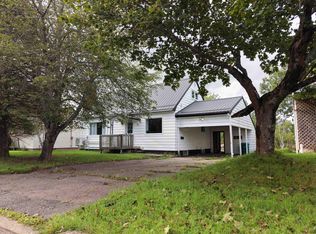 MLS ID #202622642, Andrew Thiesen, Royal LePage Truro Real Estate Brokerage. NSAR
- C$399,0003 bd2 ba2.1k sqft7 Roosevelt Ave, Truro, NS B2N 1B7For Sale
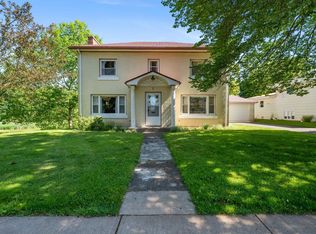 MLS ID #202616889, Hayley Thomas, Royal LePage Atlantic Brokerage. NSAR
- C$309,0003 bd2 ba1.5k sqft69 Alice St, Truro, NS B2N 2M8For Sale
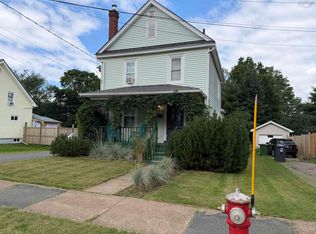 MLS ID #202618936, Carolyn McNeil-Cavanaugh, Royal LePage Truro Real Estate Brokerage. NSAR
