Welcome to 403 Prince Street, Unit 201 — a beautifully renovated 2-bedroom, 2-bathroom condo offering comfortable, low-maintenance living in the heart of Truro. Located on the second floor of a well-maintained condo building with convenient elevator access, this move-in-ready unit has been tastefully updated throughout. The bright and functional layout features two spacious bedrooms, with the Murphy bed included, two full bathrooms, and a comfortable living area with access to your own private balcony — a great spot to enjoy your morning coffee or unwind at the end of the day. With its fresh renovations, practical layout, elevator access, and balcony, this condo is an excellent option for those looking to downsize, purchase their first home, or simply enjoy an easier, low-maintenance lifestyle. Conveniently located close to downtown Truro, shopping, restaurants, services, and other amenities. Move-in ready and waiting for its new owner
For sale
C$339,900
403 Prince St #201, Truro, NS B2N 1E6
2beds
1,461sqft
Condominium
Built in 1987
-- sqft lot
$-- Zestimate®
C$233/sqft
C$499/mo HOA
What's special
Bright and functional layoutTwo spacious bedroomsMurphy bed includedPrivate balconyFresh renovationsPractical layout
- 48 days
- 33
- 1
Zillow last checked:
Listing updated:
Listed by:
Kathy Harpell,
Viewpoint Realty Services Inc. Brokerage
Source: NSAR,MLS®#: 202621444 Originating MLS®#: Nova Scotia Association of REALTORS®
Originating MLS®#: Nova Scotia Association of REALTORS®Facts & features
Interior
Bedrooms & bathrooms
- Bedrooms: 2
- Bathrooms: 2
- Full bathrooms: 2
Bedroom
- Level: Second
- Area: 144.79
- Dimensions: 12.5 x 11.58
Bathroom
- Level: Second
- Area: 47.53
- Dimensions: 9.67 x 4.92
Bathroom 1
- Level: Second
- Area: 66.5
- Dimensions: 9.5 x 7
Dining room
- Level: Second
- Area: 133.33
- Dimensions: 16 x 8.33
Kitchen
- Level: Second
- Area: 97.47
- Dimensions: 9.67 x 10.08
Living room
- Level: Second
- Area: 520.5
- Dimensions: 28.92 x 18
Heating
- Baseboard
Appliances
- Laundry: In Suite, Laundry Room
Features
- Ensuite Bath, High Speed Internet
- Flooring: Laminate
- Basement: None
Interior area
- Total structure area: 1,461
- Total interior livable area: 1,461 sqft
- Finished area above ground: 1,461
Video & virtual tour
Property
Parking
- Total spaces: 1
- Parking features: Underground, Wired, Parking Spaces(s), Assigned
- Has garage: Yes
- Details: Garage Details(Underground, Wired)
Features
- Levels: Three Or More
- Stories: 3
Lot
- Features: Landscaped
Details
- Parcel number: 20270088
- Zoning: UC
- Other equipment: No Rental Equipment
Construction
Type & style
- Home type: Condo
- Property subtype: Condominium
- Attached to another structure: Yes
Materials
- Roof: Asphalt
Condition
- New construction: No
- Year built: 1987
Utilities & green energy
- Sewer: Municipal
- Water: Municipal
- Utilities for property: Cable Connected, Electricity Connected, Phone Connected, Electric
Community & HOA
Community
- Features: Golf, Park, School Bus Service, Place of Worship
HOA
- Has HOA: Yes
- Services included: Building Maintenance, Rep
- HOA fee: C$499 monthly
Location
- Region: Truro
Financial & listing details
- Price per square foot: C$233/sqft
- Price range: C$339.9K - C$339.9K
- Date on market: 8/25/2026
- Inclusions: Murphy Bed
- Ownership: Freehold
- Electric utility on property: Yes
Price history
| Date | Event | Price |
|---|---|---|
| 8/25/2026 | Listed for sale | C$339,900C$233/sqft |
Source:  NSAR #202621444 Report a problem NSAR #202621444 Report a problem | ||
Public tax history
Tax history is unavailable.
Climate risks
Neighborhood: B2N
Nearby schools
GreatSchools rating
No schools nearby
We couldn't find any schools near this home.
Similar homes
- C$327,0002 bd2 ba1.2k sqft403 Prince St #206, Truro, NS B2N 1E6For Sale
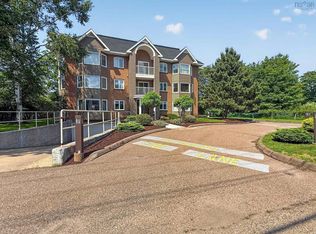 MLS ID #202617548, Kathy Harpell, Viewpoint Realty Services Inc. Brokerage. NSAR
 - C$277,5002 bd1 ba990 sqft403 Prince St #204, Truro, NS B2N 1E6For Sale
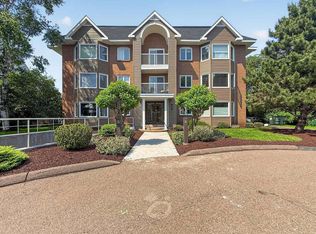 MLS ID #202615586, Kathy Harpell, Viewpoint Realty Services Inc. Brokerage. NSAR
 - C$325,0003 bd2 ba1.9k sqft440 Prince St, Truro, NS B2N 1E7For Sale
 MLS ID #202621791, William Booth, ViewPoint Realty Services Inc.(Greenwood) Brokerage. NSAR
 - C$329,9003 bd3 ba1.9k sqft28 Arlington Pl, Truro, NS B2N 3T7For Sale
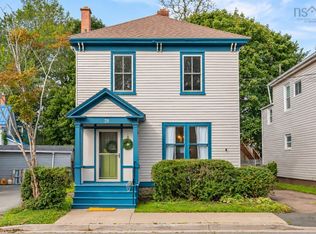 MLS ID #202623012, Candice Blaney, RE/MAX Nova (Halifax) Brokerage. NSAR
