Welcome to 326 Brunswick Street, a charming two-bedroom bungalow set on an extra-large corner lot in a convenient Truro location near Victoria Park. With two driveways, a 12' x 16' shed and plenty of outdoor space, this property offers flexibility for parking, storage, gardening and everyday enjoyment. Inside, the home features a comfortable, practical layout with two bedrooms and one-and-a-half bathrooms. Real hardwood floors add warmth and character, while new laminate flooring provides a fresh update. A heat pump offers efficient year-round comfort, and the generator hookup adds valuable peace of mind. The partially finished basement expands the usable space and includes a new subfloor, creating excellent potential for a family room, home office, hobby area or additional storage. Whether you are a first-time buyer, downsizer or investor, this well-located bungalow offers a great combination of character, functionality and future potential—just minutes from Victoria Park and the amenities of downtown Truro.
For sale
C$289,900
326 Brunswick St, Truro, NS B2N 2J6
2beds
1,368sqft
Single Family Residence
Built in 1945
7,501 Square Feet Lot
$-- Zestimate®
C$212/sqft
C$-- HOA
What's special
Extra-large corner lotTwo drivewaysPlenty of outdoor spaceComfortable practical layoutTwo bedroomsOne-and-a-half bathroomsReal hardwood floors
- 75 days
- 89
- 5
Zillow last checked:
Listing updated:
Listed by:
Ryan MacLean,
Keller Williams Select Realty Brokerage
Source: NSAR,MLS®#: 202618974 Originating MLS®#: Nova Scotia Association of REALTORS®
Originating MLS®#: Nova Scotia Association of REALTORS®Facts & features
Interior
Bedrooms & bathrooms
- Bedrooms: 2
- Bathrooms: 2
- Full bathrooms: 1
- 1/2 bathrooms: 1
- Main level bathrooms: 1
- Main level bedrooms: 2
Bedroom
- Level: Main
- Area: 90
- Dimensions: 10 x 9
Bathroom
- Level: Main
- Area: 24
- Dimensions: 6 x 4
Bathroom 1
- Level: Basement
- Area: 12
- Dimensions: 3 x 4
Dining room
- Level: Main
- Area: 87.98
- Dimensions: 8.3 x 10.6
Kitchen
- Level: Main
- Area: 55.86
- Dimensions: 9.8 x 5.7
Living room
- Level: Main
- Area: 163.52
- Dimensions: 11.2 x 14.6
Office
- Level: Basement
- Area: 78.2
- Dimensions: 8.5 x 9.2
Heating
- Baseboard, Forced Air, Furnace, Heat Pump -Ductless
Cooling
- Ductless
Appliances
- Included: Stove, Dishwasher, Washer, Refrigerator
Features
- High Speed Internet, Master Downstairs
- Flooring: Hardwood, Laminate
- Basement: Unfinished
Interior area
- Total structure area: 1,368
- Total interior livable area: 1,368 sqft
- Finished area above ground: 714
Video & virtual tour
Property
Parking
- Parking features: No Garage, Multiple Driveways, Paved
- Has uncovered spaces: Yes
- Details: Parking Details(Driveway On Martha And Driveway On Brunswick.)
Lot
- Size: 7,501 Square Feet
- Features: Landscaped, 0.5 to 0.99 Acres
Details
- Additional structures: Shed(s)
- Parcel number: 20185476
- Zoning: GR
- Other equipment: No Rental Equipment
Construction
Type & style
- Home type: SingleFamily
- Architectural style: Bungalow
- Property subtype: Single Family Residence
Materials
- Vinyl Siding
- Roof: Asphalt
Condition
- New construction: No
- Year built: 1945
Utilities & green energy
- Gas: Oil
- Sewer: Public Sewer
- Water: Public
- Utilities for property: Cable Connected, Electricity Connected, Phone Connected, Electric
Community & HOA
Community
- Features: Golf, Park, Playground, Recreation Center, School Bus Service, Shopping, Place of Worship
Location
- Region: Truro
Financial & listing details
- Price per square foot: C$212/sqft
- Tax assessed value: C$75,500
- Price range: C$289.9K - C$289.9K
- Date on market: 7/29/2026
- Inclusions: Fridge, Stove, Washer, Dryer, Dishwasher
- Ownership: Freehold
- Electric utility on property: Yes
Price history
| Date | Event | Price |
|---|---|---|
| 8/26/2026 | Price change | C$289,900-3.3%C$212/sqft |
Source:  NSAR #202618974 Report a problem NSAR #202618974 Report a problem | ||
| 7/29/2026 | Listed for sale | C$299,900+212.1%C$219/sqft |
Source: NSAR #202618974 Report a problem | ||
| 7/18/2012 | Sold | C$96,100C$70/sqft |
Source: Public Record Report a problem | ||
Public tax history
| Year | Property taxes | Tax assessment |
|---|---|---|
| 2019 | -- | C$75,500 |
Climate risks
Neighborhood: B2N
Nearby schools
GreatSchools rating
No schools nearby
We couldn't find any schools near this home.
Similar homes
- C$299,9003 bd1 ba1.4k sqft321 Brunswick St, Truro, NS B2N 2J4For Sale
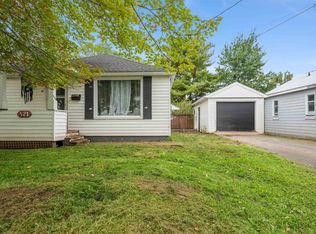 MLS ID #202625158, Arisza Hunt, Sutton Group Professional Realty Brokerage. NSAR
 - C$265,0003 bd2 ba1k sqft272 Brunswick St, Truro, NS B2N 2J3For Sale
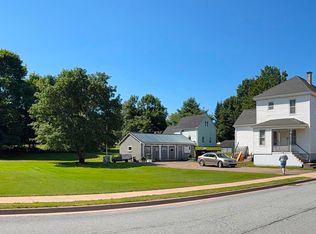 MLS ID #202622873, Peter F. Steele, Coldwell Banker Open Door Realty Ltd. Brokerage. NSAR
 - C$339,0003 bd2 ba1.5k sqft69 Alice St, Truro, NS B2N 2M8For Sale
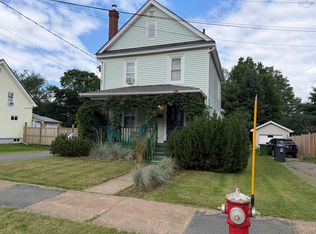 MLS ID #202618936, Carolyn McNeil-Cavanaugh, Royal LePage Truro Real Estate Brokerage. NSAR
 - C$285,0003 bd1 ba1.2k sqft141 Harmony Rd, Salmon River, NS B2N 4X9For Sale
 MLS ID #202617070, Dylan Musgrave, RE/MAX Fairlane Realty Brokerage. NSAR
