Calling all First Time Home Buyers, this Move in Ready 1.5 Storey home is ringing! Situated in Salmon River, minutes from Truro and minutes from Harmony Heights Elementary, this cute 3 bed /1 bath home is ready to be moved in to! Featuring just over an 11,000 sqft lot, drilled well/municipal sewer, a detached single car wired garage, a metal roof, a heat pump and a convenient and easy layout, what else could you ask for? Your main level is composed of a lovely sized living room, eat-in kitchen, main bathroom, a main level bedroom and a patio-area off your back deck that's in fantastic condition. Upstairs will have the other two bedrooms, including the Primary Bedroom which is a generous size that also makes use of the peak in the attic for a huge closet. The Wood Furnace downstairs was installed in 2021. This property is ideal for someone looking to enter into the housing market, looking for their upgrade from the first home they bought or anyone else who is looking to find a place to call home! Look no further!
For sale
C$285,000
141 Harmony Rd, Salmon River, NS B2N 4X9
3beds
1,272sqft
Single Family Residence
Built in ----
0.27 Acres Lot
$-- Zestimate®
C$224/sqft
C$-- HOA
What's special
Metal roofHeat pumpConvenient and easy layoutEat-in kitchen
- 91 days
- 28
- 2
Zillow last checked:
Listing updated:
Listed by:
Dylan Musgrave,
RE/MAX Fairlane Realty Brokerage
Source: NSAR,MLS®#: 202617070 Originating MLS®#: Nova Scotia Association of REALTORS®
Originating MLS®#: Nova Scotia Association of REALTORS®Facts & features
Interior
Bedrooms & bathrooms
- Bedrooms: 3
- Bathrooms: 1
- Full bathrooms: 1
- Main level bathrooms: 1
- Main level bedrooms: 1
Bedroom
- Level: Main
- Area: 107.33
- Dimensions: 8 x 13.42
Bedroom 1
- Level: Second
- Area: 129.1
- Dimensions: 10.83 x 11.92
Bathroom
- Level: Main
- Area: 37.31
- Dimensions: 5.67 x 6.58
Kitchen
- Level: Main
- Area: 173.25
- Dimensions: 12.83 x 13.5
Living room
- Level: Main
- Area: 195.94
- Dimensions: 14.25 x 13.75
Heating
- Forced Air, Heat Pump -Ductless
Appliances
- Included: Stove, Dryer, Washer, Refrigerator
Features
- See Remarks, High Speed Internet
- Flooring: Laminate, Vinyl
- Basement: Full,Unfinished
Interior area
- Total structure area: 1,272
- Total interior livable area: 1,272 sqft
- Finished area above ground: 1,272
Property
Parking
- Total spaces: 1
- Parking features: Detached, Single, Wired, Gravel
- Garage spaces: 1
- Has uncovered spaces: Yes
- Details: Parking Details(Single Long Gravel Driveway), Garage Details(Single Detached Wired Garage)
Features
- Levels: One and One Half
- Stories: 1
- Patio & porch: Deck, Porch
Lot
- Size: 0.27 Acres
- Features: Cleared, Level, Under 0.5 Acres
Details
- Parcel number: 20039673
- Zoning: R-2
- Other equipment: No Rental Equipment
Construction
Type & style
- Home type: SingleFamily
- Property subtype: Single Family Residence
Materials
- Vinyl Siding
- Roof: Metal
Condition
- New construction: No
Utilities & green energy
- Sewer: Municipal
- Water: Drilled Well
- Utilities for property: Cable Connected, Electricity Connected, Phone Connected, Electric
Community & HOA
Community
- Features: Golf, Park, Playground, Recreation Center, School Bus Service, Shopping, Place of Worship
Location
- Region: Salmon River
Financial & listing details
- Price per square foot: C$224/sqft
- Price range: C$285K - C$285K
- Date on market: 7/9/2026
- Inclusions: Appliances
- Ownership: Freehold
- Electric utility on property: Yes
Price history
| Date | Event | Price |
|---|---|---|
| 9/23/2026 | Price change | C$285,000-5%C$224/sqft |
Source:  NSAR #202617070 Report a problem NSAR #202617070 Report a problem | ||
| 8/18/2026 | Price change | C$300,000-3.2%C$236/sqft |
Source: NSAR #202617070 Report a problem | ||
| 7/9/2026 | Listed for sale | C$310,000C$244/sqft |
Source: NSAR #202617070 Report a problem | ||
Public tax history
Tax history is unavailable.
Climate risks
Neighborhood: B2N
Nearby schools
GreatSchools rating
No schools nearby
We couldn't find any schools near this home.
Schools provided by the listing agent
- Elementary: Harmony Heights Elementary School
- Middle: Redcliff Middle School
- High: Cobequid Educational Centre
Source: NSAR. This data may not be complete. We recommend contacting the local school district to confirm school assignments for this home.

Similar homes
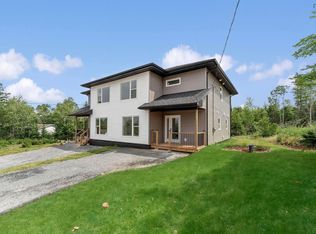
- C$285,0003 bd1 ba1k sqft67 Guest Dr, Colchester, NS B2N 5M1For Sale
 MLS ID #202623516, Andrew Thiesen, Royal LePage Truro Real Estate Brokerage. NSAR
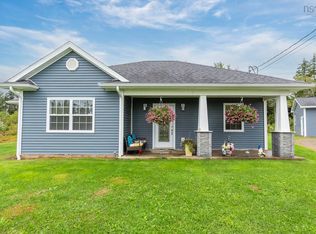
 - C$289,9002 bd2 ba1.3k sqft326 Brunswick St, Truro, NS B2N 2J6For Sale
 MLS ID #202618974, Ryan MacLean, Keller Williams Select Realty Brokerage. NSAR
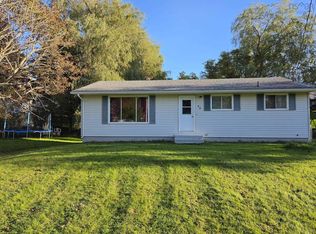
 - C$295,0003 bd1 ba1k sqft46 Minerva Dr, Truro, NS B2N 5N7For Sale
 MLS ID #202624933, Andrew Thiesen, Royal LePage Truro Real Estate Brokerage. NSAR
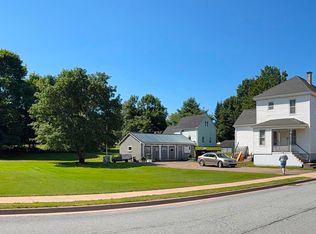
 - C$265,0003 bd2 ba1k sqft272 Brunswick St, Truro, NS B2N 2J3For Sale
 MLS ID #202622873, Peter F. Steele, Coldwell Banker Open Door Realty Ltd. Brokerage. NSAR
