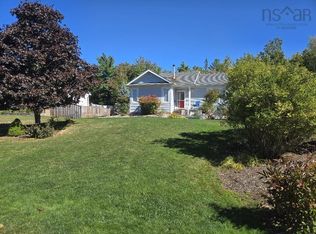
Discover the perfect blend of modern comfort and serene living in this beautiful 2017-built home, nestled in a quiet, private neighbourhood in Salmon River. The main level features an inviting open-concept kitchen and eat-in dining area, ideal for both daily living and entertaining. You’ll find three spacious bedrooms on this floor, including a primary suite complete with its own private ensuite. The lower level adds even more versatility with a fourth bedroom and a massive games/rec room—an expansive space perfectly suited for a pool table, ping pong, or a cozy lounge area for the whole family. Step outside into your backyard and enjoy seamless access to beautiful local walking trails, offering a peaceful retreat right at your doorstep. Despite the tranquil setting, you are located just minutes away from all essential amenities, providing the ultimate convenience. This home offers a rare combination of privacy, space, and accessibility.
For sale
C$469,900
170 Blainedale Dr, Colchester, NS B2N 6M3
4beds
2,384sqft
Single Family Residence
Built in 2017
0.39 Acres Lot
$-- Zestimate®
C$197/sqft
C$-- HOA
What's special
Inviting open-concept kitchenEat-in dining areaThree spacious bedrooms
- 47 days
- 22
- 1
Zillow last checked:
Listing updated:
Listed by:
Troy McNutt,
Royal LePage Atlantic (Enfield) Brokerage
Source: NSAR,MLS®#: 202621923 Originating MLS®#: Nova Scotia Association of REALTORS®
Originating MLS®#: Nova Scotia Association of REALTORS®Facts & features
Interior
Bedrooms & bathrooms
- Bedrooms: 4
- Bathrooms: 2
- Full bathrooms: 2
- Main level bathrooms: 2
- Main level bedrooms: 3
Bedroom
- Level: Main
- Area: 90.09
- Dimensions: 9.1 x 9.9
Bedroom 1
- Level: Main
- Area: 90.09
- Dimensions: 9.1 x 9.9
Bedroom 2
- Level: Basement
- Area: 172.8
- Dimensions: 12.8 x 13.5
Bathroom
- Level: Main
- Area: 47.94
- Dimensions: 9.4 x 5.1
Bathroom 1
- Level: Main
- Area: 49.92
- Dimensions: 5.2 x 9.6
Kitchen
- Level: Main
- Area: 273.02
- Dimensions: 14.6 x 18.7
Living room
- Level: Main
- Area: 248.4
- Dimensions: 20.7 x 12
Office
- Level: Basement
- Area: 75.03
- Dimensions: 6.1 x 12.3
Heating
- Baseboard, Heat Pump -Ductless
Appliances
- Included: Stove, Dishwasher, Dryer, Washer, Microwave, Refrigerator
Features
- Ensuite Bath, High Speed Internet, Master Downstairs
- Flooring: Laminate
- Basement: Full
Interior area
- Total structure area: 2,384
- Total interior livable area: 2,384 sqft
- Finished area above ground: 1,269
Property
Parking
- Total spaces: 2
- Parking features: No Garage, Double, Gravel
Features
- Levels: One
- Stories: 1
- Patio & porch: Deck
Lot
- Size: 0.39 Acres
- Features: Cleared, Landscaped, Under 0.5 Acres
Details
- Additional structures: Workshop
- Parcel number: 20474417
- Zoning: r-2
- Other equipment: Air Exchanger, No Rental Equipment
Construction
Type & style
- Home type: SingleFamily
- Property subtype: Single Family Residence
Materials
- Vinyl Siding
- Roof: Asphalt
Condition
- New construction: No
- Year built: 2017
Utilities & green energy
- Sewer: Municipal
- Water: Drilled Well
- Utilities for property: Cable Connected, Electricity Connected, Phone Connected, Electric
Community & HOA
Community
- Features: Golf, Park, Playground, School Bus Service, Shopping, Place of Worship
Location
- Region: Colchester
Financial & listing details
- Price per square foot: C$197/sqft
- Price range: C$469.9K - C$469.9K
- Date on market: 8/31/2026
- Inclusions: Fridge, Stove, Microwave, Washer, Dryer
- Ownership: Freehold
- Electric utility on property: Yes
Price history
| Date | Event | Price |
|---|---|---|
| 8/31/2026 | Listed for sale | C$469,900C$197/sqft |
Source:  NSAR #202621923 Report a problem NSAR #202621923 Report a problem | ||
Public tax history
Tax history is unavailable.
Climate risks
Neighborhood: B2N
Nearby schools
GreatSchools rating
No schools nearby
We couldn't find any schools near this home.
Schools provided by the listing agent
- Elementary: Harmony Heights Elementary School
- High: Cobequid Educational Centre
Source: NSAR. This data may not be complete. We recommend contacting the local school district to confirm school assignments for this home.

Similar homes
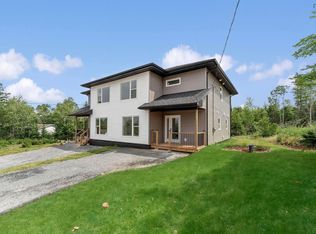
- C$529,9003 bd2 ba1.3k sqft166 Blainedale Dr, Colchester, NS B2N 6M3For Sale
 MLS ID #202622976, Troy McNutt, Royal LePage Atlantic (Enfield) Brokerage. NSAR
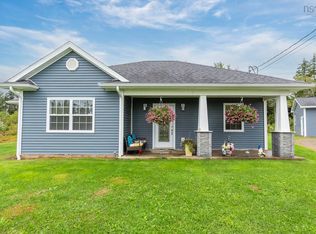
 - C$439,9994 bd2 ba1.7k sqft17 Menlow Ct, Colchester, NS B6L 6L9For Sale
 MLS ID #202625840, Toni Kennedy, PG Direct Realty Ltd. Brokerage. NSAR
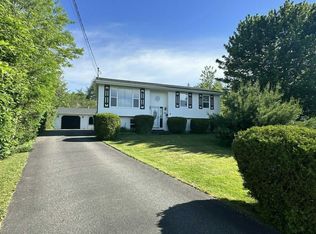
 - C$425,0003 bd2 ba1.4k sqft39 Homestead Dr, Colchester, NS B6L 3S1For Sale
 MLS ID #202626031, Meghan Todd, Royal LePage Atlantic Brokerage. NSAR
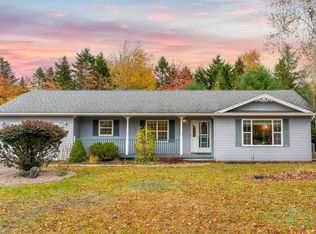
 - C$462,5003 bd2 ba1.8k sqft40 Silverwood, Dr Valley, NS B2N 6Y6For Sale
 MLS ID #202624880, Andrew Thiesen, Royal LePage Truro Real Estate Brokerage. NSAR
