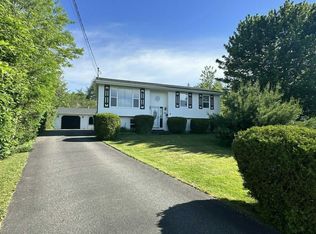
Situated on a 0.52-acre corner lot in the sought-after Village of Brookfield, this rare gem combines historic charm with tasteful modern updates. Featuring 5 bedrooms, 2 bathrooms, a living room, den, fully renovated kitchen, dedicated laundry room, maid’s suite, open attic, and a detached double garage, this spacious two-storey home offers everything for comfortable family living. Step inside to a stunning, brand-new kitchen and dining area—bright, stylish, and perfect for entertaining. Flooded with natural light, this renovated space is the ideal gathering point for family and friends. Conveniently located off the kitchen, the laundry room keeps everyday chores effortless. The main level also boasts two generous living rooms and a beautiful 4-piece bathroom with in-floor heating for added comfort. Upstairs, you’ll find five spacious bedrooms with new electric baseboard heaters, a 3-piece bathroom with updated vanity and toilet, and a versatile maid’s suite ideal for storage, an office, or hobbies. Additional storage awaits in the open attic. This home has seen many recent upgrades, including a fully renovated kitchen, new vanity & toilet in the upstairs bathroom, complete rewiring of the home, new electric baseboards upstairs, a 1.5-year-old ducted heat pump, updated plumbing throughout, wired-in smoke detectors, a new side porch, fresh blown-in insulation and a brand new roof. Outside, a 24.5 x 30.5 detached double garage—heated with a wood stove and fully wired—offers the perfect workshop or storage space. A rear lean-to adds extra room for tools and equipment. The spacious backyard is ideal for kids, pets, gatherings, or simply enjoying the outdoors. Located within walking distance to schools, rink, post office, bakery, pharmacy, gas station, churches, and the Brookfield Golf Club, this home offers the perfect blend of convenience and community. Don’t miss your chance to make 6 Hamilton Ave your new home!
For sale
C$489,000
6 Hamilton Ave, Brookfield, NS B0N 1C0
5beds
1,974sqft
Single Family Residence
Built in ----
0.52 Acres Lot
$-- Zestimate®
C$248/sqft
C$-- HOA
What's special
Historic charmTasteful modern updatesFully renovated kitchenDedicated laundry roomOpen atticDetached double garageFlooded with natural light
- 148 days
- 21
- 0
Zillow last checked:
Listing updated:
Listed by:
Samantha Johnson,
Keller Williams Select Realty (Truro) Brokerage,
Mary Brown & Associates,
Keller Williams Select Realty
Source: NSAR,MLS®#: 202611772 Originating MLS®#: Nova Scotia Association of REALTORS®
Originating MLS®#: Nova Scotia Association of REALTORS®Facts & features
Interior
Bedrooms & bathrooms
- Bedrooms: 5
- Bathrooms: 2
- Full bathrooms: 2
- Main level bathrooms: 1
Bedroom
- Level: Second
- Length: 8.68
Bedroom 1
- Level: Second
- Area: 81.75
- Dimensions: 8.79 x 9.3
Bedroom 2
- Level: Second
- Area: 99.58
- Dimensions: 10.56 x 9.43
Bedroom 3
- Level: Second
- Area: 85.25
- Dimensions: 8.78 x 9.71
Bathroom
- Level: Main
- Area: 45.99
- Dimensions: 6.99 x 6.58
Bathroom 1
- Level: Second
- Length: 5.48
Dining room
- Level: Main
Family room
- Level: Main
- Length: 14.36
Kitchen
- Level: Main
Living room
- Level: Main
- Length: 11.24
Heating
- Baseboard, Heat Pump, In Floor
Cooling
- Ducted Cooling
Appliances
- Included: Oven, Dishwasher, Range Hood, Refrigerator
- Laundry: Laundry Room
Features
- High Speed Internet
- Flooring: Carpet, Ceramic Tile, Hardwood, Laminate
- Basement: Full,Unfinished
Interior area
- Total structure area: 1,974
- Total interior livable area: 1,974 sqft
- Finished area above ground: 1,974
Property
Parking
- Total spaces: 2
- Parking features: Detached, Double, Heated Garage, Wired, Circular Driveway, Paved
- Garage spaces: 2
- Has uncovered spaces: Yes
- Details: Garage Details(24.5x30.5 Double Detached, Wired, Heated)
Features
- Levels: 2 Storey
- Stories: 2
- Fencing: Partial
Lot
- Size: 0.52 Acres
- Features: Cleared, Landscaped, Level, 0.5 to 0.99 Acres
Details
- Parcel number: 20036232
- Zoning: R-3
- Other equipment: No Rental Equipment
Construction
Type & style
- Home type: SingleFamily
- Property subtype: Single Family Residence
Materials
- Vinyl Siding
- Foundation: Stone
- Roof: Asphalt
Condition
- New construction: No
Utilities & green energy
- Sewer: Municipal
- Water: Drilled Well
- Utilities for property: Cable Connected, Electricity Connected, Phone Connected, Electric
Community & HOA
Community
- Features: Golf, Playground, Recreation Center, Place of Worship
Location
- Region: Brookfield
Financial & listing details
- Price per square foot: C$248/sqft
- Tax assessed value: C$155,900
- Price range: C$489K - C$489K
- Date on market: 5/22/2026
- Inclusions: Dishwasher
- Ownership: Freehold
- Electric utility on property: Yes
Price history
| Date | Event | Price |
|---|---|---|
| 8/20/2026 | Price change | C$489,000-2.2%C$248/sqft |
Source:  NSAR #202611772 Report a problem NSAR #202611772 Report a problem | ||
| 6/16/2026 | Price change | C$499,999-2.9%C$253/sqft |
Source: NSAR #202611772 Report a problem | ||
| 6/1/2026 | Price change | C$515,000-2.6%C$261/sqft |
Source: NSAR #202611772 Report a problem | ||
| 5/22/2026 | Listed for sale | C$529,000+561.3%C$268/sqft |
Source: NSAR #202611772 Report a problem | ||
| 1/26/2011 | Sold | C$80,000C$41/sqft |
Source: Public Record Report a problem | ||
Public tax history
| Year | Property taxes | Tax assessment |
|---|---|---|
| 2019 | -- | C$136,500 |
Climate risks
Neighborhood: B0N
Nearby schools
GreatSchools rating
No schools nearby
We couldn't find any schools near this home.
Schools provided by the listing agent
- Elementary: Brookfield Elementary School
- High: South Colchester Academy
Source: NSAR. This data may not be complete. We recommend contacting the local school district to confirm school assignments for this home.
Similar homes
- C$465,0002 bd2 ba1.1k sqft47 Carter Rd, Brookfield, NS B0N 1C0New Construction
 MLS ID #202613102, Carolyn McNeil-Cavanaugh, Royal LePage Truro Real Estate Brokerage. NSAR
 - C$469,9004 bd2 ba2.3k sqft170 Blainedale Dr, Colchester, NS B2N 6M3For Sale
 MLS ID #202621923, Troy McNutt, Royal LePage Atlantic (Enfield) Brokerage. NSAR
 - C$439,9994 bd2 ba1.7k sqft17 Menlow Ct, Colchester, NS B6L 6L9For Sale
 MLS ID #202625840, Toni Kennedy, PG Direct Realty Ltd. Brokerage. NSAR
 - C$449,9004 bd2 ba2.1k sqft392 Onslow Rd, Colchester, NS B6L 5K9For Sale
 MLS ID #202617126, Matthew Ward, Hants Realty Ltd. Brokerage. NSAR
