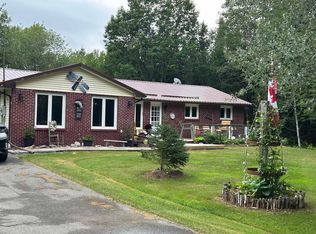
Discover charm and opportunity at 380 Truro Heights Road, a 1.5-storey home in Truro Heights, Nova Scotia, just minutes from Truro—known as the "Hub of Nova Scotia" for its central location and easy access to Halifax. Enjoy nearby amenities including restaurants, shopping, schools, the Colchester East Hants Health Centre, and Victoria Park’s trails and waterfalls. This home offers 3 bedrooms and a 4-piece bathroom with a soaker tub upstairs. The main floor features a living/dining/kitchen area and a large mudroom addition. Flooring includes carpet, ceramic tile, and laminate. Stay comfortable with a main-level heat pump and oil-fired forced air furnace, with a steel oil tank outside. The home has a shingle roof, 100-amp fuse panel, municipal sewer, and a drilled well with new lines and foot valve. The full basement with poured concrete foundation is ideal for storage due to low ceilings. Outside, enjoy a covered front porch, rear deck, and a heated, wired outdoor pool. A long driveway and front pond enhance the property’s picturesque appeal. Set on 6.45 acres zoned R-2, this land allows for low / medium density residential development, subject to municipal approval, or potential for a hobby farm. Perfect for families seeking space, privacy, and proximity to town. The seller is aware of a proposed zoning change currently in process for this property/area, which would rezone it to R3.
For sale
C$475,000
380 Truro Heights Rd, Colchester, NS B6L 1X6
3beds
1,355sqft
Single Family Residence
Built in ----
6.45 Acres Lot
$-- Zestimate®
C$351/sqft
C$-- HOA
What's special
Large mudroom additionMain-level heat pumpOil-fired forced air furnaceShingle roofCovered front porchRear deckHeated wired outdoor pool
- 214 days
- 27
- 2
Zillow last checked:
Listing updated:
Listed by:
Matthew Ward,
Hants Realty Ltd. Brokerage
Source: NSAR,MLS®#: 202603452 Originating MLS®#: Nova Scotia Association of REALTORS®
Originating MLS®#: Nova Scotia Association of REALTORS®Facts & features
Interior
Bedrooms & bathrooms
- Bedrooms: 3
- Bathrooms: 1
- Full bathrooms: 1
Bedroom
- Level: Second
- Area: 92.15
- Dimensions: 9.7 x 9.5
Bedroom 1
- Level: Second
- Area: 111.76
- Dimensions: 8.8 x 12.7
Bathroom
- Level: Second
- Area: 54.34
- Dimensions: 8.11 x 6.7
Kitchen
- Level: Main
- Area: 151.23
- Dimensions: 16.6 x 9.11
Living room
- Level: Main
Heating
- Forced Air, Furnace, Heat Pump -Ductless
Appliances
- Included: Electric Range, Dishwasher
Features
- High Speed Internet
- Flooring: Carpet, Ceramic Tile, Laminate, Tile, Vinyl, Other
- Basement: Full,Unfinished
Interior area
- Total structure area: 1,355
- Total interior livable area: 1,355 sqft
- Finished area above ground: 1,355
Video & virtual tour
Property
Parking
- Total spaces: 2
- Parking features: Detached, Single, Gravel
- Garage spaces: 1
- Details: Parking Details(Double Gravel Parking Area On The Property), Garage Details(Single Detached, Wood Floor, Not Suitable For Vehicle Parking.)
Features
- Levels: One and One Half
- Stories: 1
- Patio & porch: Deck
- Pool features: Above Ground
- Has spa: Yes
- Spa features: Private
- Waterfront features: Stream/Pond
Lot
- Size: 6.45 Acres
- Features: Partially Cleared, Landscaped, Wooded, 3 to 9.99 Acres, Near Public Transit
Details
- Additional structures: Shed(s)
- Parcel number: 20215448
- Zoning: R-2
- Other equipment: No Rental Equipment
Construction
Type & style
- Home type: SingleFamily
- Property subtype: Single Family Residence
Materials
- Vinyl Siding
- Roof: Asphalt
Condition
- New construction: No
Utilities & green energy
- Gas: Oil
- Sewer: Municipal
- Water: Drilled Well
- Utilities for property: Cable Connected, Electricity Connected, Phone Connected, Electric
Community & HOA
Community
- Features: Golf, Park, Playground, Recreation Center, School Bus Service, Shopping, Place of Worship
Location
- Region: Colchester
Financial & listing details
- Price per square foot: C$351/sqft
- Tax assessed value: C$246,400
- Price range: C$475K - C$475K
- Date on market: 2/26/2026
- Inclusions: Range, D/W
- Exclusions: Dog Fencing.
- Ownership: Freehold
- Electric utility on property: Yes
Price history
| Date | Event | Price |
|---|---|---|
| 8/17/2026 | Price change | C$475,000-2.1%C$351/sqft |
Source:  NSAR #202603452 Report a problem NSAR #202603452 Report a problem | ||
| 2/26/2026 | Listed for sale | C$485,000C$358/sqft |
Source: NSAR #202603452 Report a problem | ||
Public tax history
Tax history is unavailable.
Climate risks
Neighborhood: B6L
Nearby schools
GreatSchools rating
No schools nearby
We couldn't find any schools near this home.
Schools provided by the listing agent
- Elementary: Cobequid Consolidated Elementary School
- Middle: Central Colchester Junior High School
- High: Cobequid Educational Centre
Source: NSAR. This data may not be complete. We recommend contacting the local school district to confirm school assignments for this home.
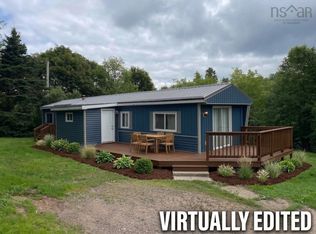
- C$139,4002 bd1 ba924 sqft311 Truro Heights Rd, Truro Heights, NS B6L1X7For Sale
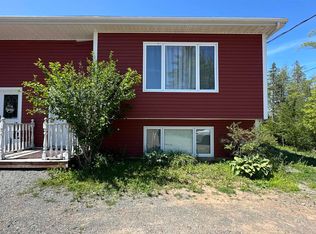
- C$329,0003 bd2 ba1.6k sqft41 Truro Heights Conn, Truro Heights, NS B6L1X7For Sale

- C$329,0003 bd2 ba1.6k sqft43 Truro Heights Conn, Truro Heights, NS B6L1X7For Sale
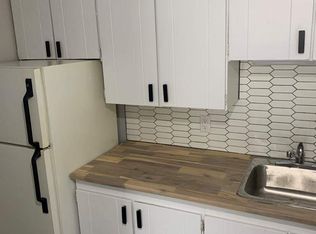
- C$--2 bd1 ba-- sqft30 Parkwood Dr, Colchester, NS B6L1P1Off Market
Similar homes
- C$445,0003 bd1 ba1.3k sqft189 James St, Truro, NS B2N 2Z9For Sale
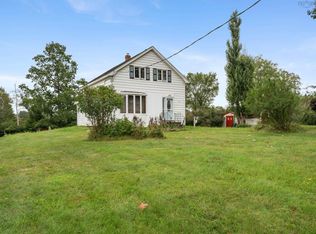 MLS ID #202621600, Danielle Johnson, Keller Williams Select Realty (Truro) Brokerage. NSAR
 - C$329,0003 bd2 ba1.6k sqft43 Truro Heights Conn, Truro Heights, NS B6L 1X7For SaleMLS ID #202618899, Toni Kennedy, PG Direct Realty Ltd. Brokerage. NSAR
- C$474,0003 bd1 ba1.7k sqft137 Johnson Rd, Colchester, NS B0N 2J0For Sale
 MLS ID #202617323, Paul Sentner, Keller Williams Select Realty (Elmsdale) Brokerage. NSAR
 - C$329,0003 bd2 ba1.6k sqft41 Truro Heights Conn, Truro Heights, NS B6L 1X7For SaleMLS ID #202618879, Toni Kennedy, PG Direct Realty Ltd. Brokerage. NSAR
