
Set on 1.53 acres in the heart of North River, 144 Truro Road offers a calm, comfortable lifestyle with everyday conveniences close at hand. You’re just a 7-minute drive to Truro, even closer to North River Elementary, and can be at the airport in 45 minutes, making this location an easy fit for both local routines and longer commutes. The home sits proudly with beautiful curb appeal, a classic hip roof, and a square footprint that creates a naturally balanced, easy-to-furnish layout. Inside, the main level features two bedrooms, a bright living room, and a spacious laundry room that could convert to a third bedroom if desired. Over the past few years, the home has been refreshed with updated kitchen finishes, a remodeled 4pc bathroom, fresh paint, improved lighting, and updated kitchen and laundry appliances — all contributing to a clean, welcoming feel throughout. The unfinished basement offers excellent ceiling height and a convenient side walk-out door, giving buyers flexibility for storage, workshop space, or future development. It’s a practical bonus that adds long-term potential without demanding immediate projects. Outdoors, the property truly shines. The backyard is wide, flat, and open — perfect for washer toss, volleyball, and other backyard fun, or simply enjoying the space that’s so hard to find in this area. A charming firepit area with hanging lights sets the tone for relaxed evenings, while the patio-stone back deck offers a great spot for morning coffee or weekend barbecues. The 12×16 shed with a garage-style door and cement floor adds excellent storage or hobby space, and the two driveways make parking and access effortless. With thoughtful updates, appealing outdoor spaces, and a rare amount of land for North River, this property offers a lifestyle that’s easy to settle into and hard to find. A comfortable home, a beautiful lot, and a location that keeps you connected - Book your viewing!
For sale
C$369,000
144 Truro Rd, North River, NS B6L 6V8
2beds
1,306sqft
Single Family Residence
Built in 1961
1.53 Acres Lot
$-- Zestimate®
C$283/sqft
C$-- HOA
What's special
Beautiful curb appealClassic hip roofSpacious laundry roomUpdated kitchen finishesFresh paintImproved lightingPatio-stone back deck
- 48 days
- 26
- 2
Zillow last checked:
Listing updated:
Listed by:
Darcy Cameron,
Keller Williams Select Realty (Truro) Brokerage
Source: NSAR,MLS®#: 202621686 Originating MLS®#: Nova Scotia Association of REALTORS®
Originating MLS®#: Nova Scotia Association of REALTORS®Facts & features
Interior
Bedrooms & bathrooms
- Bedrooms: 2
- Bathrooms: 1
- Full bathrooms: 1
- Main level bathrooms: 1
- Main level bedrooms: 2
Bedroom
- Level: Main
- Area: 126.1
- Dimensions: 9.7 x 13
Bedroom 1
- Level: Main
- Area: 130.81
- Dimensions: 10.3 x 12.7
Bathroom
- Level: Main
- Area: 55.25
- Dimensions: 8.5 x 6.5
Kitchen
- Level: Main
- Area: 228.66
- Dimensions: 11.1 x 20.6
Living room
- Level: Main
- Area: 257.76
- Dimensions: 16 x 16.11
Heating
- Forced Air, Furnace, Heat Pump -Ductless
Cooling
- Ductless
Appliances
- Included: Stove, Dishwasher, Dryer, Washer, Refrigerator
- Laundry: Laundry Room
Features
- High Speed Internet, Master Downstairs
- Flooring: Vinyl
- Basement: Full,Unfinished,Walk-Out Access
Interior area
- Total structure area: 1,306
- Total interior livable area: 1,306 sqft
- Finished area above ground: 1,306
Video & virtual tour
Property
Parking
- Parking features: No Garage, Gravel, Multiple Driveways
- Has uncovered spaces: Yes
Features
- Levels: One
- Stories: 1
Lot
- Size: 1.53 Acres
- Features: Partially Cleared, Partial Landscaped, Wooded, 1 to 2.99 Acres
Details
- Additional structures: Shed(s), Workshop
- Additional parcels included: 20325700,20325692
- Parcel number: 20003141
- Zoning: AP
- Other equipment: No Rental Equipment
Construction
Type & style
- Home type: SingleFamily
- Property subtype: Single Family Residence
Materials
- Shingle Siding
- Roof: Asphalt
Condition
- New construction: No
- Year built: 1961
Utilities & green energy
- Gas: Oil
- Sewer: Septic Tank
- Water: Drilled Well
- Utilities for property: Cable Connected, Electricity Connected, Phone Connected, Electric
Community & HOA
Community
- Features: Recreation Center, School Bus Service
Location
- Region: North River
Financial & listing details
- Price per square foot: C$283/sqft
- Price range: C$369K - C$369K
- Date on market: 8/27/2026
- Inclusions: Appliances
- Ownership: Freehold
- Electric utility on property: Yes
Price history
| Date | Event | Price |
|---|---|---|
| 8/27/2026 | Listed for sale | C$369,000C$283/sqft |
Source:  NSAR #202621686 Report a problem NSAR #202621686 Report a problem | ||
Public tax history
Tax history is unavailable.
Climate risks
Neighborhood: B6L
Nearby schools
GreatSchools rating
No schools nearby
We couldn't find any schools near this home.
Schools provided by the listing agent
- Elementary: North River Elementary School
- Middle: Central Colchester Junior High School
- High: Cobequid Educational Centre
Source: NSAR. This data may not be complete. We recommend contacting the local school district to confirm school assignments for this home.
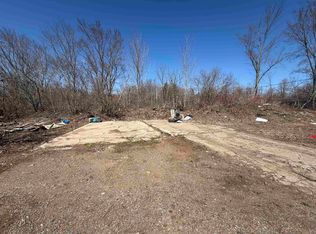
- C$39,9000.44 acres1103 Highway 311, North River, NS B6L6H4Lot/Land
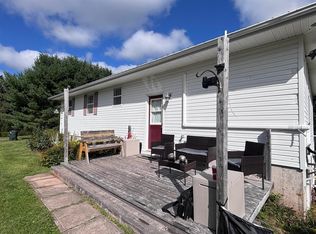
- C$395,0003 bd2 ba1.7k sqft684 W North River Rd, North River, NS B0R1E0For Sale
- C$415,0003 bd2 ba1.3k sqft33 Longview Dr, North River, NS B6L6L3New Construction

- C$415,0003 bd2 ba1.3k sqft31 Longview Dr, North River, NS B6L6L3New Construction
Similar homes
- C$360,0002 bd1 ba1k sqft119 Tyler Ave Lot 14-08B, Onslow Mountain, NS B6L 6A9New Construction
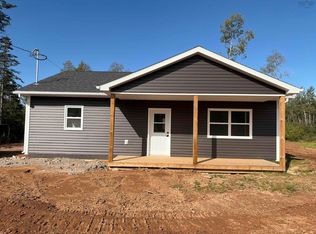 MLS ID #202604967, Matthew Ward, Hants Realty Ltd. Brokerage. NSAR
 - C$439,9994 bd2 ba1.7k sqft17 Menlow Ct, Colchester, NS B6L 6L9For Sale
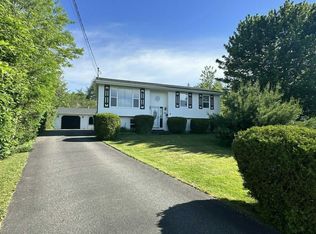 MLS ID #202625840, Toni Kennedy, PG Direct Realty Ltd. Brokerage. NSAR
 - C$395,0003 bd2 ba1.2k sqft32 Longview Dr, North River, NS B6L 6L2New Construction
 MLS ID #202622084, Joanne Bouley, RE/MAX Fairlane Realty Brokerage. NSAR
 - C$384,9003 bd2 ba1.4k sqft28 Coupar Ter, Bible Hill, NS B2N 5L3For Sale
 MLS ID #202623105, Jason Faulkner, RE/MAX Nova Brokerage. NSAR
