Welcome to North River’s newest pocket community off Dickson Drive — a quiet, family-friendly subdivision just minutes from Truro, the RECC, and Highway 102. You can also walk to the Fundy dairy bar for an ice cream. This beautiful new 3-bedroom, 2-bath semi-detached home offers true one-level living with modern finishes and an efficient layout designed for everyday comfort. Step through your private front entrance into the open-concept living, dining, and kitchen area, highlighted by a tray ceiling in the living space. The kitchen features a peninsula, solid surface countertops, and a large walk-in pantry. A practical mudroom connects to the attached heated garage with remote door opener, and there is also a separate mechanical room. The primary bedroom includes a walk-in closet and ensuite bath, while two additional bedrooms, a full guest bath, and a dedicated laundry room complete the layout. Interior finish upgrades are possible. Outside, enjoy a back patio, paved driveway, landscaping, and the peace of mind of an 8-year LUX New Home Warranty.There are A great option for buyers looking for new construction, one-level living, and a convenient North River location.
New construction
C$415,000
33 Longview Dr, North River, NS B6L 6L3
3beds
1,387sqft
Single Family Residence
Built in ----
10,267 Square Feet Lot
$-- Zestimate®
C$299/sqft
C$-- HOA
What's special
Private front entranceSolid surface countertopsLarge walk-in pantryPractical mudroomSeparate mechanical roomTwo additional bedroomsFull guest bath
- 4 hours
- 0
- 0
Zillow last checked:
Listing updated:
Listed by:
Joanne Bouley,
RE/MAX Fairlane Realty Brokerage,
Amy Crowell,
RE/MAX Fairlane Realty
Source: NSAR,MLS®#: 202622235 Originating MLS®#: Nova Scotia Association of REALTORS®
Originating MLS®#: Nova Scotia Association of REALTORS®Facts & features
Interior
Bedrooms & bathrooms
- Bedrooms: 3
- Bathrooms: 2
- Full bathrooms: 2
- Main level bathrooms: 2
- Main level bedrooms: 3
Bedroom
- Level: Main
- Area: 118.26
- Dimensions: 10.92 x 10.83
Bedroom 1
- Level: Main
- Area: 120.08
- Dimensions: 10.92 x 11
Bathroom
- Level: Main
- Area: 70.84
- Dimensions: 8.42 x 8.42
Bathroom 1
- Level: Main
- Area: 51.63
- Dimensions: 9.83 x 5.25
Dining room
- Level: Main
Kitchen
- Level: Main
- Area: 205.19
- Dimensions: 14.83 x 13.83
Living room
- Level: Main
- Area: 233.63
- Dimensions: 15.75 x 14.83
Heating
- Heat Pump -Ductless, In Floor
Appliances
- Laundry: Laundry Room
Features
- Ensuite Bath, Master Downstairs
- Flooring: Ceramic Tile, Laminate
- Basement: None
Interior area
- Total structure area: 1,387
- Total interior livable area: 1,387 sqft
- Finished area above ground: 1,387
Property
Parking
- Total spaces: 1
- Parking features: Attached, Single, Heated Garage, Wired, Paved
- Attached garage spaces: 1
- Details: Parking Details(Paved), Garage Details(Attached, Heated, Wired, 13'8 X 23'7 - Remote Door Opener)
Features
- Patio & porch: Patio
Lot
- Size: 10,267 Square Feet
- Features: Landscaped, Under 0.5 Acres
Details
- Parcel number: 20507976
- Zoning: R2
- Other equipment: HRV (Heat Rcvry Ventln), No Rental Equipment
Construction
Type & style
- Home type: SingleFamily
- Architectural style: Bungalow
- Property subtype: Single Family Residence
- Attached to another structure: Yes
Materials
- Vinyl Siding
- Foundation: Slab
- Roof: Asphalt
Condition
- New Construction,Under Construction
- New construction: Yes
Utilities & green energy
- Sewer: Municipal
- Water: Drilled Well
- Utilities for property: Electricity Connected, Electric
Community & HOA
Community
- Features: Golf, Park, Playground, Shopping, Place of Worship
Location
- Region: North River
Financial & listing details
- Price per square foot: C$299/sqft
- Price range: C$415K - C$415K
- Date on market: 9/2/2026
- Ownership: Freehold
- Electric utility on property: Yes
Price history
| Date | Event | Price |
|---|---|---|
| 9/2/2026 | Listed for sale | C$415,000C$299/sqft |
Source:  NSAR #202622235 Report a problem NSAR #202622235 Report a problem | ||
Public tax history
Tax history is unavailable.
Climate risks
Neighborhood: B6L
Nearby schools
GreatSchools rating
No schools nearby
We couldn't find any schools near this home.
- C$415,0003 bd2 ba1.3k sqft31 Longview Dr, North River, NS B6L6L3New Construction

- C$395,0003 bd2 ba1.2k sqft32 Longview Dr, North River, NS B6L6L2New Construction
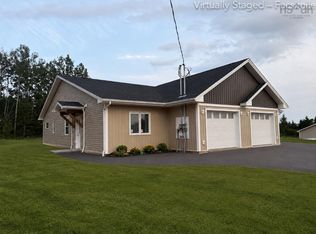
- C$395,0003 bd2 ba1.2k sqft25 Longview Dr, North River, NS B6L6L2For Sale
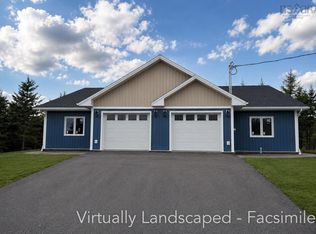
- C$395,0003 bd2 ba1.2k sqft27 Longview Dr, North River, NS B6L6L2New Construction

Similar homes
- C$415,0003 bd2 ba1.3k sqft31 Longview Dr, North River, NS B6L 6L3New ConstructionMLS ID #202622236, Joanne Bouley, RE/MAX Fairlane Realty Brokerage. NSAR
- C$395,0003 bd2 ba1.2k sqft32 Longview Dr, North River, NS B6L 6L2New ConstructionMLS ID #202622084, Joanne Bouley, RE/MAX Fairlane Realty Brokerage. NSAR
- C$415,0003 bd2 ba1.3k sqftLongview Dr Lot 2B, Colchester, NS B6L 6L2New Construction
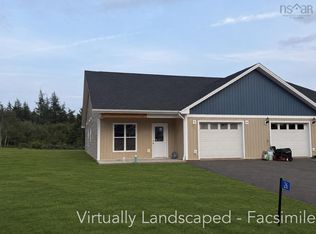 MLS ID #202613445, Joanne Bouley, RE/MAX Fairlane Realty Brokerage. NSAR
 - C$395,0003 bd2 ba1.2k sqft27 Longview Dr, North River, NS B6L 6L2New ConstructionMLS ID #202612750, Joanne Bouley, RE/MAX Fairlane Realty Brokerage. NSAR
