Welcome to 94 Brookside Road, Bible Hill, a charming one-level home situated on a spacious 10,000 sq. ft. corner lot in one of the area's most desirable family-friendly neighborhoods. Offering 3 bedrooms and 1.5 bathrooms, this well-maintained property is ideal for first-time buyers, families, or those looking to enjoy the convenience of one-level living. Inside, you'll find a bright and functional layout designed for comfortable everyday living. The sun-filled living room creates a warm and inviting space to relax, white the separate den provides additional living space, making it ideal for a family room, home office, or playroom. The kitchen offers plenty of cabinetry and is complemented by a large pantry, providing excellent storage and organization. Adding to the home's practicality is a generous laundry room with a convenient half bathroom and ample storage space. An energy-efficient heat pump ensures year-round comfort, keeping the home cozy in the winter and cool throughout the summer. Outside, enjoy a large back deck perfect for entertaining or relaxing, along with a storage shed for all your outdoor tools and equipment. Located just minutes from schools, shopping, restaurants, parks, and all the amenities Bible Hill and Truro have to offer, this is a wonderful opportunity to own a move-in-ready home in a highly sought-after location. Book your viewing today and discover everything this fantastic property has to offer!
For sale
C$395,000
94 Brookside Rd, Bible Hill, NS B2N 2Y4
3beds
1,400sqft
Single Family Residence
Built in ----
10,001 Square Feet Lot
$-- Zestimate®
C$282/sqft
C$-- HOA
What's special
Bright and functional layout
- 55 days
- 12
- 0
Zillow last checked:
Listing updated:
Listed by:
Samantha Johnson,
Keller Williams Select Realty (Truro) Brokerage,
Mary Brown & Associates,
Keller Williams Select Realty
Source: NSAR,MLS®#: 202618141 Originating MLS®#: Nova Scotia Association of REALTORS®
Originating MLS®#: Nova Scotia Association of REALTORS®Facts & features
Interior
Bedrooms & bathrooms
- Bedrooms: 3
- Bathrooms: 2
- Full bathrooms: 1
- 1/2 bathrooms: 1
- Main level bathrooms: 1
- Main level bedrooms: 3
Bedroom
- Level: Main
- Area: 99.84
- Dimensions: 9.21 x 10.84
Bedroom 1
- Level: Main
- Area: 80.33
- Dimensions: 7.6 x 10.57
Bathroom
- Level: Main
- Area: 48.01
- Dimensions: 7.33 x 6.55
Dining room
- Level: Main
Kitchen
- Level: Main
- Area: 228.61
- Dimensions: 19.64 x 11.64
Living room
- Level: Main
- Area: 202.06
- Dimensions: 17.54 x 11.52
Heating
- Baseboard, Heat Pump -Ductless, Radiant
Cooling
- Ductless
Appliances
- Included: Oven, Stove, Dishwasher, Dryer, Washer, Refrigerator
- Laundry: Laundry Room
Features
- High Speed Internet, Master Downstairs
- Flooring: Laminate, Linoleum, Tile
- Basement: Crawl Space
Interior area
- Total structure area: 1,400
- Total interior livable area: 1,400 sqft
- Finished area above ground: 1,400
Property
Parking
- Total spaces: 2
- Parking features: No Garage, Circular Driveway, Double, Paved
- Has uncovered spaces: Yes
Features
- Levels: One
- Stories: 1
- Patio & porch: Deck
Lot
- Size: 10,001 Square Feet
- Features: Cleared, Landscaped, Level, Under 0.5 Acres
Details
- Additional structures: Shed(s)
- Parcel number: 20069688
- Zoning: R-2C
- Other equipment: No Rental Equipment
Construction
Type & style
- Home type: SingleFamily
- Architectural style: Bungalow
- Property subtype: Single Family Residence
Materials
- Vinyl Siding, Other
- Roof: Asphalt
Condition
- New construction: No
Utilities & green energy
- Sewer: Municipal
- Water: Drilled Well
- Utilities for property: Cable Connected, Electricity Connected, Phone Connected, Electric
Community & HOA
Community
- Features: Golf, Park, Playground, School Bus Service
Location
- Region: Bible Hill
Financial & listing details
- Price per square foot: C$282/sqft
- Price range: C$395K - C$395K
- Date on market: 7/21/2026
- Inclusions: Fridge, Stove, Dishwasher, Washer, Dryer
- Exclusions: 1 Shed
- Ownership: Freehold
- Electric utility on property: Yes
Price history
| Date | Event | Price |
|---|---|---|
| 8/5/2026 | Price change | C$395,000-3.1%C$282/sqft |
Source:  NSAR #202618141 Report a problem NSAR #202618141 Report a problem | ||
| 7/21/2026 | Listed for sale | C$407,500C$291/sqft |
Source: NSAR #202618141 Report a problem | ||
Public tax history
Tax history is unavailable.
Climate risks
Neighborhood: B2N
Nearby schools
GreatSchools rating
No schools nearby
We couldn't find any schools near this home.
Schools provided by the listing agent
- Elementary: Bible Hill Central Elementary School
- Middle: Redcliff Middle School
- High: Cobequid Educational Centre
Source: NSAR. This data may not be complete. We recommend contacting the local school district to confirm school assignments for this home.
Similar homes
- C$394,9003 bd2 ba1.4k sqft28 Coupar Ter, Bible Hill, NS B2N 5L3For Sale
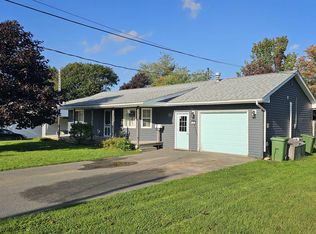 MLS ID #202623105, Jason Faulkner, RE/MAX Nova Brokerage. NSAR
 - C$429,9003 bd2 ba2k sqft86 Nita Dr, Brookside, NS B2N 6G7For Sale
 MLS ID #202619821, Cindy White, Coldwell Banker Open Door Realty Ltd. Brokerage. NSAR
 - C$395,0003 bd2 ba1.2k sqft32 Longview Dr, North River, NS B6L 6L2New Construction
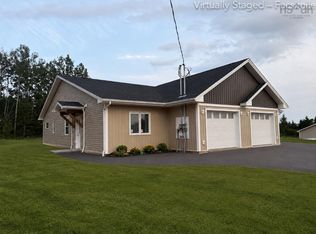 MLS ID #202622084, Joanne Bouley, RE/MAX Fairlane Realty Brokerage. NSAR
 - C$344,9003 bd2 ba1.1k sqft204 Vimy Rd, Bible Hill, NS B2N 4J9For Sale
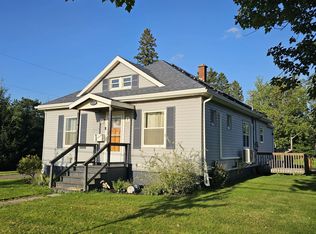 MLS ID #202621017, Fran Grant, RE/MAX Nova Brokerage. NSAR
