Welcome to 8 Covington Place, where comfort, convenience, and carefree living come together in the heart of Bible Hill’s welcoming 55+ community! If you’re ready to downsize and enjoy a more relaxed lifestyle, this beautifully maintained, one-level living offers everything you need to feel right at home. Step inside to a bright and inviting open-concept living space featuring beautiful hardwood floors and the added comfort of in-floor heating. The spacious kitchen offers an abundance of cabinetry, plenty of counter space, and included kitchen appliances, making both everyday living and entertaining a pleasure. This lovely home features two generous bedrooms and two full bathrooms, including a primary suite complete with a private three-piece ensuite and glass-enclosed shower. Additional highlights include a ductless heat pump, ample storage, and a heated attached garage. Outside, enjoy your morning coffee on the covered front deck or relax in the privacy of your fenced backyard, where beautiful rose bushes line the fence, adding colour and charm to your outdoor retreat. A paved driveway adds to the convenience of this low-maintenance property. As part of the original phase of Covington Place, this home is nestled within a peaceful, well-established neighbourhood that has grown into a wonderful retirement community. Conveniently located just minutes from shopping, restaurants, and everyday amenities, everything you need is close to home. Whether you’re looking to simplify your lifestyle or enjoy your retirement years in comfort, 8 Covington Place offers the perfect opportunity to embrace one-level living in a wonderful community.
For sale
C$369,000
8 Covington Pl, Colchester, NS B2N 0J8
2beds
1,050sqft
Single Family Residence
Built in 2019
3,201 Square Feet Lot
$-- Zestimate®
C$351/sqft
C$-- HOA
What's special
Beautiful hardwood floorsSpacious kitchenAbundance of cabinetryIncluded kitchen appliancesTwo generous bedroomsGlass-enclosed showerDuctless heat pump
- 1 day
- 6
- 0
Zillow last checked:
Listing updated:
Listed by:
Danielle Johnson,
Keller Williams Select Realty (Truro) Brokerage,
Mary Brown,
Keller Williams Select Realty (Truro)
Source: NSAR,MLS®#: 202626029 Originating MLS®#: Nova Scotia Association of REALTORS®
Originating MLS®#: Nova Scotia Association of REALTORS®Facts & features
Interior
Bedrooms & bathrooms
- Bedrooms: 2
- Bathrooms: 2
- Full bathrooms: 2
- Main level bathrooms: 2
- Main level bedrooms: 2
Bedroom
- Level: Main
- Area: 130.38
- Dimensions: 12.3 x 10.6
Bathroom
- Level: Main
- Area: 52.26
- Dimensions: 7.8 x 6.7
Bathroom 1
- Level: Main
- Area: 35
- Dimensions: 5 x 7
Kitchen
- Level: Main
- Area: 129.22
- Dimensions: 14.2 x 9.1
Living room
- Level: Main
- Area: 210
- Dimensions: 17.5 x 12
Heating
- Heat Pump -Ductless, Hot Water, In Floor
Appliances
- Included: Stove, Dishwasher, Dryer, Washer, Range Hood, Refrigerator
Features
- Ensuite Bath, High Speed Internet, Master Downstairs
- Flooring: Ceramic Tile, Hardwood
- Basement: None
Interior area
- Total structure area: 1,050
- Total interior livable area: 1,050 sqft
- Finished area above ground: 1,050
Property
Parking
- Total spaces: 2
- Parking features: Attached, Single, Heated Garage, Wired, Paved
- Attached garage spaces: 1
- Details: Garage Details(Single, Attached, Wired, Heated 13x16)
Features
- Levels: One
- Stories: 1
- Patio & porch: Deck, Patio
Lot
- Size: 3,201 Square Feet
- Features: Cleared, Landscaped, Under 0.5 Acres
Details
- Parcel number: 20486924
- Zoning: R3
- Other equipment: Air Exchanger, No Rental Equipment
Construction
Type & style
- Home type: SingleFamily
- Property subtype: Single Family Residence
- Attached to another structure: Yes
Materials
- Stone, Vinyl Siding
- Foundation: Slab
- Roof: Asphalt
Condition
- New construction: No
- Year built: 2019
Utilities & green energy
- Sewer: Municipal
- Water: Municipal
- Utilities for property: Cable Connected, Electricity Connected, Phone Connected, Electric
Community & HOA
Community
- Features: Golf, Shopping, Place of Worship
Location
- Region: Colchester
Financial & listing details
- Price per square foot: C$351/sqft
- Price range: C$369K - C$369K
- Date on market: 10/16/2026
- Inclusions: Fridge, Stove, Dishwaher, Microwave Range,
- Exclusions: Washer, Dryer
- Ownership: Freehold
- Electric utility on property: Yes
Price history
| Date | Event | Price |
|---|---|---|
| 10/16/2026 | Listed for sale | C$369,000C$351/sqft |
Source:  NSAR #202626029 Report a problem NSAR #202626029 Report a problem | ||
Public tax history
Tax history is unavailable.
Climate risks
Neighborhood: B2N
Nearby schools
GreatSchools rating
No schools nearby
We couldn't find any schools near this home.


Similar homes
- C$425,0003 bd2 ba1.4k sqft39 Homestead Dr, Colchester, NS B6L 3S1For Sale
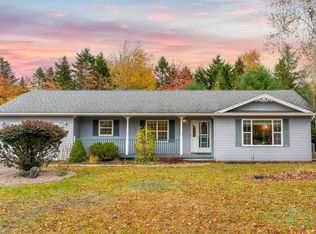 MLS ID #202626031, Meghan Todd, Royal LePage Atlantic Brokerage. NSAR
 - C$350,0003 bd1 ba1.3k sqft3343 Highway 311, Nuttby, NS B6L 6H8For Sale
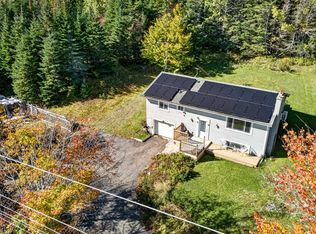 MLS ID #202626000, Amy Crowell, RE/MAX Fairlane Realty Brokerage. NSAR
 - C$384,5002 bd2 ba1k sqft21 Summer Hill Pl, Upper Onslow, NS B6L 0G9New Construction
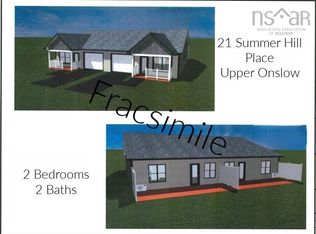 MLS ID #202624996, Danielle Johnson, Keller Williams Select Realty (Truro) Brokerage. NSAR
 - C$384,5002 bd2 ba1k sqft19 Summer Hill Pl, Upper Onslow, NS B6L 0G9New Construction
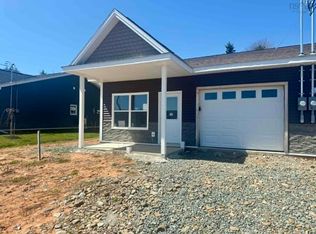 MLS ID #202624992, Danielle Johnson, Keller Williams Select Realty (Truro) Brokerage. NSAR
