Looking for a new home that has 2 bedrooms on a heated in-floor slab in Colchester? Look no further than this new home located at 119 Tyler Avenue, Onslow Mountain. This 29,062 sqft lot is impressive. This new construction on slab will be mobility friendly with 36" door openings and lowered controls throughout. The kitchen features stainless steel appliances, plenty of cabinetry (soft close), two pantries and a gorgeous quartz countertop island peninsula with sink and breakfast bar. Perfect for a small family this home has 2 large bedrooms and a four piece bathroom and vanity with quartz countertops. The main floor bedrooms, living room and kitchen has vinyl plank flooring throughout. The heating systems are in-floor heat, and ductless heat pump that offers A/C in the summer and heating in the winter. Energy efficiency is key with this home so your energy bills should be minimal. There is additional room for storage in the utility room and closets. Light is LED throughout the home with pot lights in the kitchen. A 200 amp electrical breaker in the utility room with pressure tank, electric hot water heater and HRV unit for air exchange in the home. The home has vinyl siding, asphalt roof and vinyl windows. On the exterior of the home you will have a new single gravel driveway, seeded lot (weather dependent) and a covered porch area on the front of the home with pot lights. Don't miss out on this new build with 8 year LUX home warranty in this desirable neighbourhood in Onslow Mountain for early summer 2026 possession. The purchase price includes HST. All HST rebates back to the builder. MLA/TLA includes all interior space including the utility room. The photos and video are representative images taken from a similar completed home and are for illustrative purposes only. They do not depict the actual home under construction. Finishes, layout, and features in the final home may vary. Please refer to the specific plans, specifications for this home.
New construction
C$360,000
119 Tyler Ave Lot 14-08B, Onslow Mountain, NS B6L 6A9
2beds
1,044sqft
Single Family Residence
Built in ----
0.67 Acres Lot
$-- Zestimate®
C$345/sqft
C$-- HOA
What's special
Heated in-floor slabStainless steel appliancesTwo pantriesElectric hot water heaterVinyl sidingAsphalt roofVinyl windows
- 159 days |
- 11 |
- 0 |
Zillow last checked:
Listing updated:
Listed by:
Matthew Ward,
Hants Realty Ltd. Brokerage
Source: NSAR,MLS®#: 202604967 Originating MLS®#: Nova Scotia Association of REALTORS®
Originating MLS®#: Nova Scotia Association of REALTORS®Facts & features
Interior
Bedrooms & bathrooms
- Bedrooms: 2
- Bathrooms: 1
- Full bathrooms: 1
- Main level bathrooms: 1
- Main level bedrooms: 2
Bedroom
- Level: Main
- Area: 133.35
- Dimensions: 12.7 x 10.5
Bathroom
- Level: Main
- Area: 72.96
- Dimensions: 9.6 x 7.6
Kitchen
- Level: Main
- Area: 198.44
- Dimensions: 12.1 x 16.4
Living room
- Level: Main
- Area: 265.2
- Dimensions: 13 x 20.4
Heating
- Heat Pump -Ductless, In Floor
Appliances
- Included: Electric Range, Dishwasher, Range Hood, Refrigerator
Features
- High Speed Internet, Master Downstairs
- Flooring: Vinyl
- Basement: None
Interior area
- Total structure area: 1,044
- Total interior livable area: 1,044 sqft
- Finished area above ground: 1,044
Video & virtual tour
Property
Parking
- Total spaces: 1
- Parking features: No Garage, Gravel, Single
- Has uncovered spaces: Yes
- Details: Parking Details(Gravel Driveway)
Accessibility
- Accessibility features: Wheelchair Access
Features
- Levels: One
- Stories: 1
Lot
- Size: 0.67 Acres
- Features: Partially Cleared, Partial Landscaped, Level, 0.5 to 0.99 Acres
Details
- Parcel number: 20504130
- Zoning: RG
- Other equipment: HRV (Heat Rcvry Ventln), No Rental Equipment
Construction
Type & style
- Home type: SingleFamily
- Property subtype: Single Family Residence
Materials
- Vinyl Siding
- Foundation: Slab, Insulated Concrete
- Roof: Asphalt
Condition
- New Construction,To Be Built
- New construction: Yes
Utilities & green energy
- Sewer: Septic Tank
- Water: Drilled Well
- Utilities for property: Electricity Connected, Phone Connected, Electric
Community & HOA
Community
- Features: School Bus Service, Place of Worship
Location
- Region: Onslow Mountain
Financial & listing details
- Price per square foot: C$345/sqft
- Tax assessed value: C$35,000
- Price range: C$360K - C$360K
- Date on market: 3/19/2026
- Inclusions: Fridge, Stove, Dw, Mw Hood Range
- Ownership: Freehold
- Electric utility on property: Yes
Price history
| Date | Event | Price |
|---|---|---|
| 3/19/2026 | Listed for sale | C$360,000C$345/sqft |
Source:  NSAR #202604967 Report a problem NSAR #202604967 Report a problem | ||
Public tax history
Tax history is unavailable.
Climate risks
Neighborhood: B6L
Nearby schools
GreatSchools rating
No schools nearby
We couldn't find any schools near this home.
Schools provided by the listing agent
- Elementary: Chiganois Elementary School
- Middle: Central Colchester Junior High School
- High: Cobequid Educational Centre
Source: NSAR. This data may not be complete. We recommend contacting the local school district to confirm school assignments for this home.
- C$359,9002 bd2 ba880 sqft1668 Onslow Mountain Rd, North River, NS B6L6P3New Construction

- C$369,9003 bd2 ba1.2k sqft86 Sunrise Ct, Colchester, NS B6L0E9For Sale

- C$349,9002 bd2 ba1.1k sqft23 Sunrise Ct #16-4, Colchester, NS B6L0E9For Sale
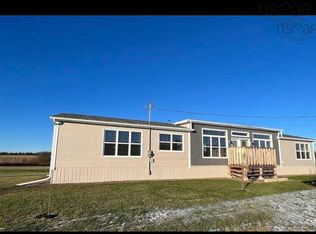
- C$364,5002 bd2 ba1k sqft46 Summer Hill Pl, Upper Onslow, NS B6L0G9New Construction
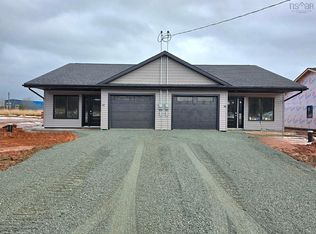
- C$395,0003 bd2 ba1.2k sqft79 Summer Hill Pl, Upper Onslow, NS B6L0G9For Sale
- C$619,9003 bd3 ba2.2k sqft784 Onslow Mountain Rd, Colchester, NS B6L6R2For Sale
- C$395,0003 bd2 ba1.2k sqft81 Summer Hill Pl, Upper Onslow, NS B6L0G9New Construction
- C$329,0002 bd2 ba1k sqft24 Summer Hill Pl, Upper Onslow, NS B6L0G9New Construction
Similar homes
- C$350,0003 bd2 ba1.1k sqft204 Vimy Rd, Bible Hill, NS B2N 4J9For Sale
 MLS ID #202621017, Fran Grant, RE/MAX Nova Brokerage. NSAR
 - C$360,0002 bd1 ba1k sqftWild Rose Dr Lot 24, Colchester, NS B6L 2Y4New Construction
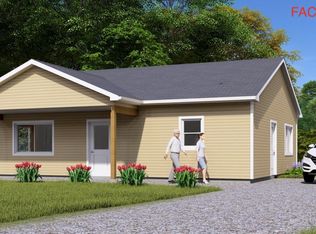 MLS ID #202609085, Matthew Ward, Hants Realty Ltd. Brokerage. NSAR
 - C$364,5002 bd2 ba1k sqft46 Summer Hill Pl, Upper Onslow, NS B6L 0G9New ConstructionMLS ID #202603990, Danielle Johnson, Keller Williams Select Realty (Truro) Brokerage. NSAR
- C$384,5002 bd2 ba1k sqft19 Summer Hill Pl, Upper Onslow, NS B6L 0G9New Construction
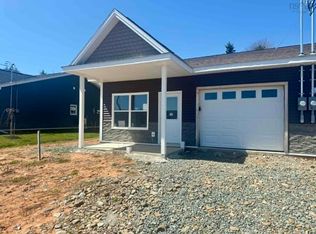 MLS ID #202605708, Danielle Johnson, Keller Williams Select Realty (Truro) Brokerage. NSAR
 - C$360,0002 bd2 ba1k sqft38 Covington Pl, Colchester, NS B2N 0J8For SaleMLS ID #202612391, Philip Shannon, LPT Realty ULC Brokerage. NSAR
- C$395,0003 bd2 ba1.2k sqft81 Summer Hill Pl, Upper Onslow, NS B6L 0G9New ConstructionMLS ID #202612776, Joanne Bouley, RE/MAX Fairlane Realty Brokerage. NSAR
- C$349,9002 bd2 ba1k sqft90 Hillcrest Ave, Bible Hill, NS B2N 4L3For SaleMLS ID #202618979, Garnet Caldwell, RE/MAX NOVA (Windsor) Brokerage. NSAR
- C$384,5002 bd2 ba1k sqft21 Summer Hill Pl, Upper Onslow, NS B6L 0G9New ConstructionMLS ID #202605707, Danielle Johnson, Keller Williams Select Realty (Truro) Brokerage. NSAR
- C$339,5003 bd1 ba1.2k sqft15 Montery Dr, Colchester, NS B2N 5S3For SaleMLS ID #202619945, Terry Moser, Royal LePage Truro Real Estate Brokerage. NSAR
- C$395,0003 bd2 ba1.2k sqft27 Longview Dr, North River, NS B6L 6L2New ConstructionMLS ID #202612750, Joanne Bouley, RE/MAX Fairlane Realty Brokerage. NSAR
- C$319,9003 bd1 ba938 sqft56 Lower Truro Rd, Colchester, NS B6L 1L9For SaleMLS ID #202615855, Jonathan David, PG Direct Realty Ltd. Brokerage. NSAR
- C$375,0002 bd2 ba1k sqft11 Summer Hill Pl, Upper Onslow, NS B6L 0G9New ConstructionMLS ID #202620660, Rachel Thibodeau, RE/MAX County Line Realty Ltd. Brokerage. NSAR
- C$375,0002 bd2 ba1k sqft15 Summer Hill Pl, Upper Onslow, NS B6L 0G9New ConstructionMLS ID #202620658, Rachel Thibodeau, RE/MAX County Line Realty Ltd. Brokerage. NSAR
- C$385,0003 bd2 ba1.5k sqft110 Maple Blvd, Bible Hill, NS B2N 4N3For SaleMLS ID #202620254, Nancy Messom, RE/MAX Fairlane Realty Brokerage. NSAR
- C$339,9002 bd2 ba1.4k sqft403 Prince St #201, Truro, NS B2N 1E6For SaleMLS ID #202621444, Kathy Harpell, Viewpoint Realty Services Inc. Brokerage. NSAR
- C$369,9003 bd2 ba1.2k sqft86 Sunrise Ct, Colchester, NS B6L 0E9For SaleMLS ID #202615582, Kathy Harpell, Viewpoint Realty Services Inc. Brokerage. NSAR
- C$339,0002 bd1 ba770 sqft44 Kaulback St, Truro, NS B2N 3M6For SaleMLS ID #202608485, Donald Peppard, Royal LePage Truro Real Estate Brokerage. NSAR
- C$388,0002 bd2 ba1.2k sqft520 Truro Heights Rd, Truro Heights, NS B6L 1X1For SaleMLS ID #202620906, Kuldip Dhunna, RE/MAX Nova (Halifax) Brokerage. NSAR
- C$429,9993 bd2 ba1.4k sqft551 College Rd, Colchester, NS B2N 2R1For SaleMLS ID #202620584, Alison Wood, Exit Real Estate Professionals Brokerage. NSAR
- C$339,9003 bd1 ba1.2k sqft26 Crescent Dr, Truro, NS B2N 1N6For SaleMLS ID #202616707, Nancy Johnstone, Royal LePage Truro Real Estate Brokerage. NSAR
