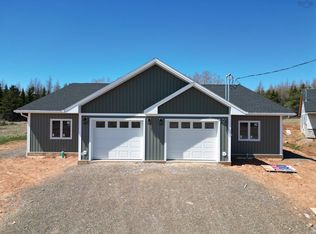
New Semi-Detached Homes under construction in the highly desirable Onslow area, conveniently located just a short distance from local shopping and highway access. These quality-built semi-detached homes are designed to impress. Why continue renting when you can step into a brand-new home for possibly less than your current monthly rent? Each home features: - 2 spacious bedrooms - 2 modern bathrooms - Paved driveway - Attached garage - 8-year warranty available - Concrete patio These quality-built homes present a fantastic opportunity for first-time homebuyers, those looking to transition from renting, or anyone interested in downsizing. Don't miss out on your chance to own a beautiful new home in this fantastic location!
New construction
C$369,000
46 Summer Hill Pl, Upper Onslow, NS B6L 0G9
2beds
1,060sqft
Single Family Residence
Built in ----
8,263 Square Feet Lot
$-- Zestimate®
C$348/sqft
C$-- HOA
What's special
- 142 days |
- 13 |
- 0 |
Zillow last checked:
Listing updated:
Listed by:
Danielle Johnson,
Keller Williams Select Realty (Truro) Brokerage,
Mary Brown,
Keller Williams Select Realty (Truro)
Source: NSAR,MLS®#: 202603990 Originating MLS®#: Nova Scotia Association of REALTORS®
Originating MLS®#: Nova Scotia Association of REALTORS®Facts & features
Interior
Bedrooms & bathrooms
- Bedrooms: 2
- Bathrooms: 2
- Full bathrooms: 2
- Main level bathrooms: 2
- Main level bedrooms: 2
Bedroom
- Level: Main
- Area: 124
- Dimensions: 10 x 12.4
Bathroom
- Level: Main
- Area: 48
- Dimensions: 6 x 8
Bathroom 1
- Level: Main
- Area: 39.78
- Dimensions: 5.1 x 7.8
Kitchen
- Level: Main
- Area: 127.4
- Dimensions: 13 x 9.8
Living room
- Level: Main
- Area: 221
- Dimensions: 13 x 17
Heating
- Baseboard, Heat Pump
Appliances
- Included: Range, Stove, Dishwasher, Dryer, Washer, Refrigerator
- Laundry: Laundry Room
Features
- Ensuite Bath, High Speed Internet, Master Downstairs
- Flooring: Vinyl
- Basement: None
Interior area
- Total structure area: 1,060
- Total interior livable area: 1,060 sqft
- Finished area above ground: 1,060
Property
Parking
- Total spaces: 2
- Parking features: Attached, Heated Garage, Single, Wired, Paved
- Attached garage spaces: 1
- Details: Garage Details(Single Garage 11.7x19)
Features
- Levels: One
- Stories: 1
Lot
- Size: 8,263 Square Feet
- Features: Cleared, Partial Landscaped, Level, Under 0.5 Acres
Details
- Parcel number: 20507067
- Zoning: R2
- Other equipment: Air Exchanger, No Rental Equipment
Construction
Type & style
- Home type: SingleFamily
- Property subtype: Single Family Residence
- Attached to another structure: Yes
Materials
- Vinyl Siding
- Foundation: Slab
- Roof: Asphalt
Condition
- New Construction,Under Construction
- New construction: Yes
Utilities & green energy
- Sewer: Municipal
- Water: Drilled Well
- Utilities for property: Cable Connected, Electricity Connected, Phone Connected, Electric
Community & HOA
Community
- Features: Place of Worship, Recreation Center, School Bus Service, Shopping
Location
- Region: Upper Onslow
Financial & listing details
- Price per square foot: C$348/sqft
- Price range: C$369K - C$369K
- Date on market: 3/6/2026
- Inclusions: Fridge, Stove, Range, Dishwasher, Washer, Dryer
- Ownership: Freehold
- Electric utility on property: Yes
Danielle Johnson
Danielle Johnson
(902) 305-5661
By pressing Contact Agent, you agree that the real estate professional identified above may call/text you about your search, which may involve use of automated means and pre-recorded/artificial voices. You don't need to consent as a condition of buying any property, goods, or services. Message/data rates may apply. You also agree to our Terms of Use. Zillow does not endorse any real estate professionals. We may share information about your recent and future site activity with your agent to help them understand what you're looking for in a home.
Price history
| Date | Event | Price |
|---|---|---|
| 3/6/2026 | Listed for sale | C$369,000C$348/sqft |
Source:  NSAR #202603990 Report a problem NSAR #202603990 Report a problem | ||
Public tax history
Tax history is unavailable.
Climate risks
Neighborhood: B6L
Nearby schools
GreatSchools rating
No schools nearby
We couldn't find any schools near this home.
Schools provided by the listing agent
- Elementary: North River Elementary School
- Middle: Central Colchester Junior High School
- High: Cobequid Educational Centre
Source: NSAR. This data may not be complete. We recommend contacting the local school district to confirm school assignments for this home.
- C$395,0003 bd2 ba1.2k sqft79 Summer Hill Pl, Upper Onslow, NS B6L0G9For Sale
- C$395,0003 bd2 ba1.2k sqft81 Summer Hill Pl, Upper Onslow, NS B6L0G9New Construction
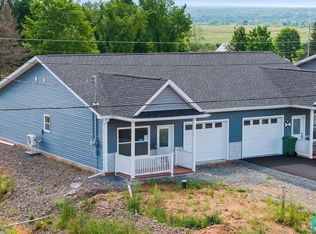
- C$339,9002 bd2 ba1k sqft24 Summer Hill Pl, Upper Onslow, NS B6L0G9New Construction
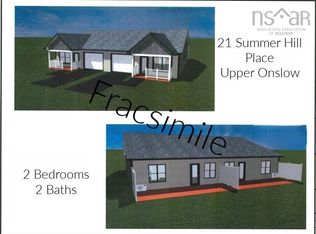
- C$384,5002 bd2 ba1k sqft21 Summer Hill Pl, Upper Onslow, NS B6L0G9New Construction
- C$384,5002 bd2 ba1k sqft19 Summer Hill Pl, Upper Onslow, NS B6L0G9New Construction
- C$349,9002 bd2 ba1k sqft12 Summer Hill Pl, Upper Onslow, NS B6L0G9For Sale
- C$319,0002 bd2 ba1k sqft9 Summer Hill Pl, Upper Onslow, NS B6L0H1New Construction
- C$464,9004 bd2 ba2.1k sqft392 Onslow Rd, Colchester, NS B6L5K9For Sale
Similar homes
- C$395,0003 bd2 ba1.2k sqft81 Summer Hill Pl, Upper Onslow, NS B6L 0G9New ConstructionMLS ID #202612776, Joanne Bouley, RE/MAX Fairlane Realty Brokerage. NSAR
- C$384,5002 bd2 ba1k sqft21 Summer Hill Pl, Upper Onslow, NS B6L 0G9New ConstructionMLS ID #202605707, Danielle Johnson, Keller Williams Select Realty (Truro) Brokerage. NSAR
- C$384,5002 bd2 ba1k sqft19 Summer Hill Pl, Upper Onslow, NS B6L 0G9New Construction
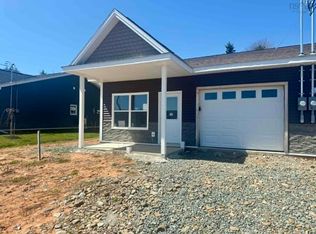 MLS ID #202605708, Danielle Johnson, Keller Williams Select Realty (Truro) Brokerage. NSAR
 - C$395,0003 bd2 ba1.2k sqft79 Summer Hill Pl, Upper Onslow, NS B6L 0G9For SaleMLS ID #202612765, Joanne Bouley, RE/MAX Fairlane Realty Brokerage. NSAR
- C$360,0002 bd1 ba1k sqft119 Tyler Ave Lot 14-08B, Onslow Mountain, NS B6L 6A9New ConstructionMLS ID #202604967, Matthew Ward, Hants Realty Ltd. Brokerage. NSAR
- C$379,9003 bd2 ba1.1k sqft86 Sunrise Ct, Colchester, NS B6L 0E9For SaleMLS ID #202615582, Kathy Harpell, Viewpoint Realty Services Inc. Brokerage. NSAR
- C$360,0002 bd2 ba1k sqft38 Covington Pl, Colchester, NS B2N 0J8For SaleMLS ID #202612391, Philip Shannon, LPT Realty ULC Brokerage. NSAR
- C$395,0003 bd2 ba1.2k sqft27 Longview Dr, North River, NS B6L 6L2New ConstructionMLS ID #202612750, Joanne Bouley, RE/MAX Fairlane Realty Brokerage. NSAR
- C$379,9003 bd1 ba1.2k sqft197 Highway 2, Brookfield, NS B0N 1C0For SaleMLS ID #202618271, Anja I. Willems, Coldwell Banker Open Door Realty Ltd. Brokerage. NSAR
- C$329,9003 bd1 ba938 sqft56 Lower Truro Rd, Colchester, NS B6L 1L9For SaleMLS ID #202615855, Jonathan David, PG Direct Realty Ltd. Brokerage. NSAR
- C$389,9002 bd2 ba1.2k sqft520 Truro Heights Rd, Truro Heights, NS B6L 1X1For SaleMLS ID #202613304, Lynn Colpitts, Coldwell Banker Open Door Realty Ltd. Brokerage. NSAR
- C$379,9002 bd1 ba1.1k sqft24 Eagleview Dr, Murray Siding, NS B6L 3J2New ConstructionMLS ID #202611380, Toni Kennedy, PG Direct Realty Ltd. Brokerage. NSAR
- C$360,0002 bd1 ba1k sqftWild Rose Dr Lot 24, Colchester, NS B6L 2Y4New ConstructionMLS ID #202609085, Matthew Ward, Hants Realty Ltd. Brokerage. NSAR
- C$399,0002 bd2 ba1.5k sqft124 Marney Rd, Hilden, NS B0N 1C0For SaleMLS ID #202615911, Mary Brown, Keller Williams Select Realty (Truro) Brokerage. NSAR
- C$395,0003 bd1 ba1.2k sqft26 Crescent Dr, Truro, NS B2N 1N6For SaleMLS ID #202616707, Nancy Johnstone, Royal LePage Truro Real Estate Brokerage. NSAR
- C$415,0003 bd2 ba1.3k sqftLongview Dr Lot 2B, Colchester, NS B6L 6L2New ConstructionMLS ID #202613445, Joanne Bouley, RE/MAX Fairlane Realty Brokerage. NSAR
- C$364,9003 bd2 ba1.5k sqft232 Brunswick St, Truro, NS B2N 2J1For SaleMLS ID #202605454, Reinier Boermans, RE/MAX Fairlane Realty Brokerage. NSAR
- C$339,5003 bd1 ba1.2k sqft15 Montery Dr, Colchester, NS B2N 5S3For SaleMLS ID #202610851, Jack Gallant, Keller Williams Select Realty Brokerage. NSAR
- C$340,9004 bd2 ba1.1k sqft64 Centre St, Truro, NS B2N 2K2For SaleMLS ID #202615836, Louise Cormier, RE/MAX Fairlane Realty Brokerage. NSAR
- C$429,9002 bd2 ba1.2k sqft127 Kent Rd, Lower Truro, NS B6L 1L2New ConstructionMLS ID #202528897, Tim Shea, Royal LePage Truro Real Estate Brokerage. NSAR
