Welcome to 38 Covington Way in Bible Hill, just minutes from Truro. This beautiful two-bedroom, two-bath home with a single attached garage is conveniently located in the sought-after Riverwood community, designed for 55+ living. This maintenance-free home is sure to impress. The front deck with composite decking is the perfect place to start your day while enjoying your morning coffee. This super-friendly neighborhood offers a wonderful communal spirit, making it an ideal place to settle in and enjoy all the benefits of a vibrant 55+ community. Entering the home, you are greeted by a bright and spacious open-concept kitchen and dining area featuring vaulted ceilings. This unit has undergone tasteful upgrades, including new flooring in the bathrooms and an updated vanity. At only six years old, this home offers many years of low-maintenance living. The main bath features a four-piece layout with tub and upgraded vanity. Both bedrooms are spacious and bright, with one offering walkout access to your private fenced yard. The primary bedroom features a three-piece ensuite complete with a walk-in shower. This home has been thoughtfully designed with ample storage, maximizing all available space. You are sure to appreciate the attached single garage during those less pleasant weather days, while also benefiting from additional storage space. With a walking trail located at the end of the court and shopping close by, this property offers the perfect balance of comfort, convenience, and leisure living.
For sale
C$360,000
38 Covington Pl, Colchester, NS B2N 0J8
2beds
1,050sqft
Single Family Residence
Built in 2020
6,930 Square Feet Lot
$-- Zestimate®
C$343/sqft
C$-- HOA
What's special
Two-bedroom two-bath homeSingle attached garageVaulted ceilingsUpdated vanityAttached single garage
- 88 days |
- 18 |
- 0 |
Zillow last checked:
Listing updated:
Listed by:
Philip Shannon,
LPT Realty ULC Brokerage
Source: NSAR,MLS®#: 202612391 Originating MLS®#: Nova Scotia Association of REALTORS®
Originating MLS®#: Nova Scotia Association of REALTORS®Facts & features
Interior
Bedrooms & bathrooms
- Bedrooms: 2
- Bathrooms: 2
- Full bathrooms: 2
- Main level bathrooms: 2
- Main level bedrooms: 2
Bedroom
- Level: Main
- Area: 134.07
- Dimensions: 12.3 x 10.9
Bathroom
- Level: Main
- Area: 69.36
- Dimensions: 6.8 x 10.2
Bathroom 1
- Level: Main
- Area: 69.36
- Dimensions: 6.8 x 10.2
Kitchen
- Level: Main
- Area: 149.76
- Dimensions: 10.4 x 14.4
Living room
- Level: Main
- Area: 221
- Dimensions: 17 x 13
Heating
- Heat Pump -Ductless, In Floor
Appliances
- Included: Stove, Dishwasher, Dryer, Washer, Range Hood, Refrigerator
- Laundry: Laundry Room
Features
- Ensuite Bath, High Speed Internet, Master Downstairs
- Flooring: Laminate
- Basement: None
Interior area
- Total structure area: 1,050
- Total interior livable area: 1,050 sqft
- Finished area above ground: 1,050
Property
Parking
- Total spaces: 3
- Parking features: Attached, Single, Heated Garage, Wired, Double, Paved
- Attached garage spaces: 1
- Details: Parking Details(Paved Multi-Car), Garage Details(Single Attached)
Features
- Levels: One
- Stories: 1
- Patio & porch: Deck, Patio
- Fencing: Partial
Lot
- Size: 6,930 Square Feet
- Features: Cleared, Landscaped, Level, Under 0.5 Acres
Details
- Additional structures: Shed(s)
- Parcel number: 20488011
- Zoning: R-3
- Other equipment: Air Exchanger, No Rental Equipment
Construction
Type & style
- Home type: SingleFamily
- Architectural style: Bungalow
- Property subtype: Single Family Residence
Materials
- Vinyl Siding
- Foundation: Slab
- Roof: Asphalt
Condition
- New construction: No
- Year built: 2020
Utilities & green energy
- Sewer: Municipal
- Water: Municipal
- Utilities for property: Cable Connected, Electricity Connected, Phone Connected, Electric
Community & HOA
Community
- Features: Park, Playground, Recreation Center, School Bus Service, Shopping, Place of Worship
Location
- Region: Colchester
Financial & listing details
- Price per square foot: C$343/sqft
- Price range: C$360K - C$360K
- Date on market: 5/28/2026
- Inclusions: Refrigerator, Stove, Otr Microwave, Dishwasher, Clothes Washer, And Dryer .
- Ownership: Freehold
- Electric utility on property: Yes
Price history
| Date | Event | Price |
|---|---|---|
| 7/15/2026 | Price change | C$360,000-1.6%C$343/sqft |
Source:  NSAR #202612391 Report a problem NSAR #202612391 Report a problem | ||
| 7/4/2026 | Price change | C$366,000-1.9%C$349/sqft |
Source: NSAR #202612391 Report a problem | ||
| 5/28/2026 | Listed for sale | C$372,900C$355/sqft |
Source: NSAR #202612391 Report a problem | ||
Public tax history
Tax history is unavailable.
Climate risks
Neighborhood: B2N
Nearby schools
GreatSchools rating
No schools nearby
We couldn't find any schools near this home.
Schools provided by the listing agent
- Elementary: Bible Hill Central Elementary School
- Middle: Bible Hill Junior High School
- High: Cobequid Educational Centre
Source: NSAR. This data may not be complete. We recommend contacting the local school district to confirm school assignments for this home.
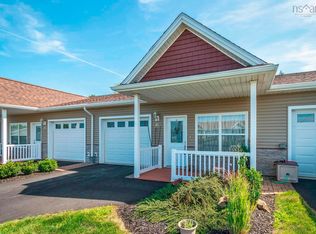
- C$359,9002 bd2 ba1k sqft81 Covington Pl, Colchester, NS B2N0J9For Sale
- C$429,9993 bd2 ba1.4k sqft551 College Rd, Colchester, NS B2N2R1For Sale

- C$375,0001.74 acresPictou Rd, Bible Hill, NS B2N2R9Lot/Land
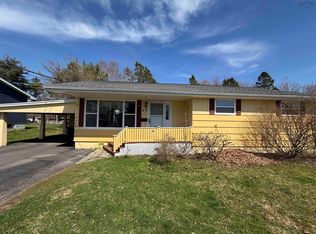
- C$315,0004 bd2 ba1.9k sqft43 Maple Blvd, Colchester, NS B2N4N4For Sale
- C$84,5000.6 acresLOT Scenic Dr, Colchester, NS B2N5N9Lot/Land
- C$439,0003 bd2 ba2.2k sqft38 Brite Ave, Colchester, NS B2N5R6For Sale
- C$385,0003 bd2 ba1.5k sqft110 Maple Blvd, Bible Hill, NS B2N4N3For Sale
- C$369,9002 bd2 ba1.8k sqft117 Pictou Rd, Colchester, NS B2N2S2For Sale
Similar homes
- C$350,0003 bd2 ba1.1k sqft204 Vimy Rd, Bible Hill, NS B2N 4J9For Sale
 MLS ID #202621017, Fran Grant, RE/MAX Nova Brokerage. NSAR
 - C$429,9993 bd2 ba1.4k sqft551 College Rd, Colchester, NS B2N 2R1For SaleMLS ID #202620584, Alison Wood, Exit Real Estate Professionals Brokerage. NSAR
- C$349,9002 bd2 ba1k sqft90 Hillcrest Ave, Bible Hill, NS B2N 4L3For Sale
 MLS ID #202618979, Garnet Caldwell, RE/MAX NOVA (Windsor) Brokerage. NSAR
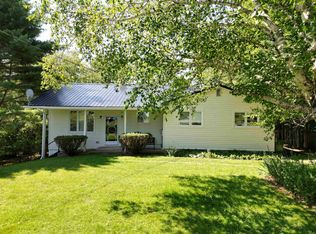
 - C$385,0003 bd2 ba1.5k sqft110 Maple Blvd, Bible Hill, NS B2N 4N3For Sale
 MLS ID #202620254, Nancy Messom, RE/MAX Fairlane Realty Brokerage. NSAR
 - C$379,9002 bd1 ba1.1k sqft24 Eagleview Dr, Murray Siding, NS B6L 3J2New ConstructionMLS ID #202611380, Toni Kennedy, PG Direct Realty Ltd. Brokerage. NSAR
- C$355,0003 bd2 ba1.5k sqft69 Alice St, Truro, NS B2N 2M8For SaleMLS ID #202618936, Carolyn McNeil-Cavanaugh, Royal LePage Truro Real Estate Brokerage. NSAR
- C$339,5003 bd1 ba1.2k sqft15 Montery Dr, Colchester, NS B2N 5S3For SaleMLS ID #202619945, Terry Moser, Royal LePage Truro Real Estate Brokerage. NSAR
- C$360,0002 bd1 ba1k sqft119 Tyler Ave Lot 14-08B, Onslow Mountain, NS B6L 6A9New ConstructionMLS ID #202604967, Matthew Ward, Hants Realty Ltd. Brokerage. NSAR
- C$360,0002 bd1 ba1k sqftWild Rose Dr Lot 24, Colchester, NS B6L 2Y4New ConstructionMLS ID #202609085, Matthew Ward, Hants Realty Ltd. Brokerage. NSAR
- C$364,5002 bd2 ba1k sqft46 Summer Hill Pl, Upper Onslow, NS B6L 0G9New ConstructionMLS ID #202603990, Danielle Johnson, Keller Williams Select Realty (Truro) Brokerage. NSAR
- C$395,0003 bd2 ba1.2k sqft27 Longview Dr, North River, NS B6L 6L2New ConstructionMLS ID #202612750, Joanne Bouley, RE/MAX Fairlane Realty Brokerage. NSAR
- C$340,9004 bd2 ba1.1k sqft64 Centre St, Truro, NS B2N 2K2For SaleMLS ID #202615836, Louise Cormier, RE/MAX Fairlane Realty Brokerage. NSAR
- C$309,5003 bd2 ba1.1k sqft244 Glenwood Dr, Truro, NS B2N 1P9For SaleMLS ID #202620780, Nancy Messom, RE/MAX Fairlane Realty Brokerage. NSAR
- C$388,0002 bd2 ba1.2k sqft520 Truro Heights Rd, Truro Heights, NS B6L 1X1For SaleMLS ID #202620906, Kuldip Dhunna, RE/MAX Nova (Halifax) Brokerage. NSAR
- C$395,0003 bd2 ba1.2k sqft81 Summer Hill Pl, Upper Onslow, NS B6L 0G9New ConstructionMLS ID #202612776, Joanne Bouley, RE/MAX Fairlane Realty Brokerage. NSAR
- C$319,5002 bd1 ba894 sqftJeffery Lambert Dr #129, Hilden, NS B0N 1C0For SaleMLS ID #202619958, Danielle Johnson, Keller Williams Select Realty (Truro) Brokerage. NSAR
- C$300,0003 bd1 ba1.2k sqft141 Harmony Rd, Salmon River, NS B2N 4X9For SaleMLS ID #202617070, Dylan Musgrave, RE/MAX Fairlane Realty Brokerage. NSAR
- C$364,9003 bd2 ba1.5k sqft232 Brunswick St, Truro, NS B2N 2J1For SaleMLS ID #202605454, Reinier Boermans, RE/MAX Fairlane Realty Brokerage. NSAR
- C$384,5002 bd2 ba1k sqft19 Summer Hill Pl, Upper Onslow, NS B6L 0G9New ConstructionMLS ID #202605708, Danielle Johnson, Keller Williams Select Realty (Truro) Brokerage. NSAR
- C$384,5002 bd2 ba1k sqft21 Summer Hill Pl, Upper Onslow, NS B6L 0G9New ConstructionMLS ID #202605707, Danielle Johnson, Keller Williams Select Realty (Truro) Brokerage. NSAR
