Welcome to this picture perfect 2022-built townhouse, perfectly situated in the tranquil 55+ Riverwood Subdivision, One-Level Living offering the ultimate in low-maintenance, this stunning property pairs exceptional curb appeal with premium interior upgrades. From the outside, the beautifully landscaped grounds feature a paved driveway large enough for 2 cars, with a lovely front porch to drink your morning coffee. An attached garage, and premium composite decking. Step inside to an expansive open-concept layout accented by soaring cathedral ceilings that makes this home feel special right out of the gate. The chef-inspired kitchen is stunning with fully equipped high-end appliances, granite countertops, and customized premium wood cabinetry complete with pull-out drawers. The well laid out unit offers a convenient laundry area plus two generous bedrooms and one with beautiful ensuite with a high end vanity and the second bath is a full bath too ensuring comfort and privacy for guests. Designed for year-round efficiency, the home features a ductless heat pump for cool summers and luxurious in-floor radiant heat for cozy winters. No more cold winter morning cleaning off your car as this home comes with an attached garage. One of the bedrooms leads to a backyard oasis that is just fantastic, a place you can unwind and enjoy the morning sun. The property extends well beyond the new fencing that has 3 gates and backs on to the popular Bible Hill Community Trail leading to the Bible Hill Recreation Park with splash pads and playgrounds and located just minutes from the Agricultural Campus and within walking distance of local shopping and recreation. Adventure is close by with Victoria Park and all that Truro has to offer. Property includes the remainder of its 8-Year Lux Residential Warranty.
For sale
C$359,900
81 Covington Pl, Colchester, NS B2N 0J9
2beds
1,050sqft
Single Family Residence
Built in 2022
4,255 Square Feet Lot
$-- Zestimate®
C$343/sqft
C$-- HOA
What's special
One-level livingExceptional curb appealBeautifully landscaped groundsLovely front porchAttached garagePremium composite deckingExpansive open-concept layout
- 12 hours |
- 6 |
- 0 |
Zillow last checked:
Listing updated:
Listed by:
David Morton,
Royal LePage Atlantic Brokerage
Source: NSAR,MLS®#: 202621342 Originating MLS®#: Nova Scotia Association of REALTORS®
Originating MLS®#: Nova Scotia Association of REALTORS®Facts & features
Interior
Bedrooms & bathrooms
- Bedrooms: 2
- Bathrooms: 2
- Full bathrooms: 2
- Main level bathrooms: 2
- Main level bedrooms: 2
Bedroom
- Level: Main
- Area: 137.64
- Dimensions: 12.4 x 11.1
Bathroom
- Level: Main
- Area: 71.4
- Dimensions: 10.5 x 6.8
Bathroom 1
- Level: Main
- Length: 8.3
Dining room
- Level: Main
Kitchen
- Level: Main
- Area: 185.64
- Dimensions: 18.2 x 10.2
Living room
- Level: Main
- Area: 322.8
- Dimensions: 12.09 x 26.7
Heating
- Heat Pump -Ductless, Hot Water, In Floor, Radiant
Appliances
- Included: Electric Oven, Electric Range, Dishwasher, Dryer - Electric, Washer, Range Hood, Refrigerator
- Laundry: Laundry Room
Features
- Ensuite Bath, High Speed Internet, Master Downstairs
- Flooring: Laminate, Vinyl
- Basement: None
Interior area
- Total structure area: 1,050
- Total interior livable area: 1,050 sqft
- Finished area above ground: 1,050
Property
Parking
- Total spaces: 3
- Parking features: Attached, Single, Built-In, Heated Garage, Wired, Double, Paved
- Attached garage spaces: 1
- Details: Parking Details(Double End To End), Garage Details(17.11 X 11.11+jog)
Accessibility
- Accessibility features: Wheelchair Access
Features
- Levels: One
- Stories: 1
- Patio & porch: Deck, Patio
- Fencing: Partial
Lot
- Size: 4,255 Square Feet
- Features: Partially Cleared, Partial Landscaped, Parkland/Golf Course, Ravine, Under 0.5 Acres
Details
- Parcel number: 20492906
- Zoning: R3
- Other equipment: Air Exchanger, No Rental Equipment
Construction
Type & style
- Home type: SingleFamily
- Architectural style: Bungalow
- Property subtype: Single Family Residence
Materials
- Vinyl Siding
- Foundation: Slab
- Roof: Asphalt
Condition
- New construction: No
- Year built: 2022
Utilities & green energy
- Sewer: Municipal
- Water: Municipal
- Utilities for property: Cable Connected, Electricity Connected, Phone Connected, Electric
Community & HOA
Community
- Features: Park, Playground, School Bus Service, Shopping, Place of Worship
Location
- Region: Colchester
Financial & listing details
- Price per square foot: C$343/sqft
- Price range: C$359.9K - C$359.9K
- Date on market: 8/24/2026
- Inclusions: Fridge, Stove, Dishwasher, Washer, Dryer
- Ownership: Freehold
- Electric utility on property: Yes
Price history
| Date | Event | Price |
|---|---|---|
| 8/24/2026 | Listed for sale | C$359,900C$343/sqft |
Source:  NSAR #202621342 Report a problem NSAR #202621342 Report a problem | ||
Public tax history
Tax history is unavailable.
Climate risks
Neighborhood: B2N
Nearby schools
GreatSchools rating
No schools nearby
We couldn't find any schools near this home.
- C$360,0002 bd2 ba1k sqft38 Covington Pl, Colchester, NS B2N0J8For Sale

- C$429,9993 bd2 ba1.4k sqft551 College Rd, Colchester, NS B2N2R1For Sale

- C$315,0004 bd2 ba1.9k sqft43 Maple Blvd, Colchester, NS B2N4N4For Sale
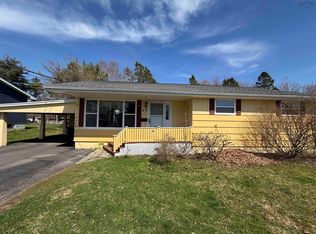
- C$385,0003 bd2 ba1.5k sqft110 Maple Blvd, Bible Hill, NS B2N4N3For Sale
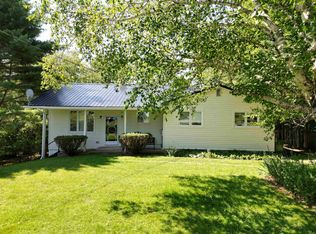
- C$84,5000.6 acresLOT Scenic Dr, Colchester, NS B2N5N9Lot/Land
- C$375,0001.74 acresPictou Rd, Bible Hill, NS B2N2R9Lot/Land
- C$179,9002 bd1 ba952 sqft12 Matheson Dr, Salmon River, NS B2N7G3For Sale
- C$49,9009,901 sqftLOT 1 E Prince St, Truro, NS B2N1G2Lot/Land
Similar homes
- C$360,0002 bd2 ba1k sqft38 Covington Pl, Colchester, NS B2N 0J8For SaleMLS ID #202612391, Philip Shannon, LPT Realty ULC Brokerage. NSAR
- C$350,0003 bd2 ba1.1k sqft204 Vimy Rd, Bible Hill, NS B2N 4J9For Sale
 MLS ID #202621017, Fran Grant, RE/MAX Nova Brokerage. NSAR
 - C$369,9002 bd1 ba1.1k sqft36 Nita Dr, Brookside, NS B2N 6G7For Sale
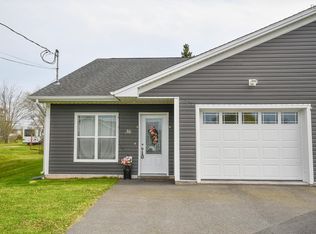 MLS ID #202621173, Anjali Mehta, Exit Real Estate Professionals Brokerage. NSAR
 - C$385,0003 bd2 ba1.5k sqft110 Maple Blvd, Bible Hill, NS B2N 4N3For SaleMLS ID #202620254, Nancy Messom, RE/MAX Fairlane Realty Brokerage. NSAR
- C$429,9993 bd2 ba1.4k sqft551 College Rd, Colchester, NS B2N 2R1For SaleMLS ID #202620584, Alison Wood, Exit Real Estate Professionals Brokerage. NSAR
- C$349,9002 bd2 ba1k sqft90 Hillcrest Ave, Bible Hill, NS B2N 4L3For SaleMLS ID #202618979, Garnet Caldwell, RE/MAX NOVA (Windsor) Brokerage. NSAR
- C$339,5003 bd1 ba1.2k sqft15 Montery Dr, Colchester, NS B2N 5S3For SaleMLS ID #202619945, Terry Moser, Royal LePage Truro Real Estate Brokerage. NSAR
- C$349,9002 bd2 ba1.1k sqft23 Sunrise Ct #16-4, Colchester, NS B6L 0E9For SaleMLS ID #202620876, Sherri MacLeod, Keller Williams Select Realty (Truro) Brokerage. NSAR
- C$355,0003 bd2 ba1.5k sqft69 Alice St, Truro, NS B2N 2M8For SaleMLS ID #202618936, Carolyn McNeil-Cavanaugh, Royal LePage Truro Real Estate Brokerage. NSAR
- C$379,9002 bd1 ba1.1k sqft24 Eagleview Dr, Murray Siding, NS B6L 3J2New ConstructionMLS ID #202611380, Toni Kennedy, PG Direct Realty Ltd. Brokerage. NSAR
- C$395,0003 bd2 ba1.4k sqft94 Brookside Rd, Bible Hill, NS B2N 2Y4For SaleMLS ID #202618141, Samantha Johnson, Keller Williams Select Realty (Truro) Brokerage. NSAR
- C$388,0002 bd2 ba1.2k sqft520 Truro Heights Rd, Truro Heights, NS B6L 1X1For SaleMLS ID #202620906, Kuldip Dhunna, RE/MAX Nova (Halifax) Brokerage. NSAR
- C$364,5002 bd2 ba1k sqft46 Summer Hill Pl, Upper Onslow, NS B6L 0G9New ConstructionMLS ID #202603990, Danielle Johnson, Keller Williams Select Realty (Truro) Brokerage. NSAR
- C$360,0002 bd1 ba1k sqft119 Tyler Ave Lot 14-08B, Onslow Mountain, NS B6L 6A9New ConstructionMLS ID #202604967, Matthew Ward, Hants Realty Ltd. Brokerage. NSAR
- C$360,0002 bd1 ba1k sqftWild Rose Dr Lot 24, Colchester, NS B6L 2Y4New ConstructionMLS ID #202609085, Matthew Ward, Hants Realty Ltd. Brokerage. NSAR
- C$340,9004 bd2 ba1.1k sqft64 Centre St, Truro, NS B2N 2K2For SaleMLS ID #202615836, Louise Cormier, RE/MAX Fairlane Realty Brokerage. NSAR
- C$319,9003 bd1 ba1.2k sqft34 Stephen Ave, Colchester, NS B6L 4J4For SaleMLS ID #202616336, David Uloth, Coldwell Banker Open Door Realty Ltd. Brokerage. NSAR
- C$395,0003 bd2 ba1.2k sqft27 Longview Dr, North River, NS B6L 6L2New ConstructionMLS ID #202612750, Joanne Bouley, RE/MAX Fairlane Realty Brokerage. NSAR
- C$395,0003 bd2 ba1.2k sqft81 Summer Hill Pl, Upper Onslow, NS B6L 0G9New ConstructionMLS ID #202612776, Joanne Bouley, RE/MAX Fairlane Realty Brokerage. NSAR
- C$384,5002 bd2 ba1k sqft21 Summer Hill Pl, Upper Onslow, NS B6L 0G9New ConstructionMLS ID #202605707, Danielle Johnson, Keller Williams Select Realty (Truro) Brokerage. NSAR
