This lovely 3 Bedroom, 2 Bath rancher is located in the Village of Bible Hill, next to the walking trail, close to schools, shopping & the Town of Truro. The Living Room has beautiful new engineered hardwood floors, sweeping corner windows with rechargeable powerwand blinds, a floor to ceiling fireplace, and is open to the Dining Room. The main level of this home is offering 3 good sized Bedrooms, a 4 piece bath, and a fantastic laundry room that leads to the back deck & the private backyard. The lower level offers a den/office, 3 piece bath, plus an eat-in kitchen, living room showcasing a fireplace with a wood insert, a spare room (has been used as a bedroom, but there is no window). This unit has its own entrance. Ideal for family independence or rental possibilities. Current upgrades include: siding, most windows, patio doors, new deck, hardwood & vinyl plank flooring, 1 heat pumps, blinds & some areas have been freshly painted. Steel roof, & 2 sheds complete this Beautiful home.
For sale
C$385,000
110 Maple Blvd, Bible Hill, NS B2N 4N3
3beds
1,566sqft
Single Family Residence
Built in 1974
0.35 Acres Lot
$-- Zestimate®
C$246/sqft
C$-- HOA
What's special
Floor to ceiling fireplaceSteel roof
- 3 days |
- 15 |
- 0 |
Zillow last checked:
Listing updated:
Listed by:
Nancy Messom,
RE/MAX Fairlane Realty Brokerage
Source: NSAR,MLS®#: 202620254 Originating MLS®#: Nova Scotia Association of REALTORS®
Originating MLS®#: Nova Scotia Association of REALTORS®Facts & features
Interior
Bedrooms & bathrooms
- Bedrooms: 3
- Bathrooms: 2
- Full bathrooms: 2
- Main level bathrooms: 1
- Main level bedrooms: 3
Bedroom
- Level: Main
Bedroom 1
- Level: Main
- Area: 86
- Dimensions: 10 x 8.6
Bathroom
- Level: Main
- Area: 40.12
- Dimensions: 6.8 x 5.9
Bathroom 1
- Level: Basement
- Area: 47.85
- Dimensions: 8.11 x 5.9
Dining room
- Level: Main
- Area: 112.11
- Dimensions: 10.1 x 11.1
Kitchen
- Level: Main
- Area: 107.1
- Dimensions: 10.5 x 10.2
Living room
- Level: Main
- Area: 316.5
- Dimensions: 21.1 x 15
Office
- Level: Basement
- Area: 65.55
- Dimensions: 9.5 x 6.9
Heating
- Baseboard, Fireplace(s), Heat Pump -Ductless
Appliances
- Included: Electric Range, Dishwasher, Dryer - Electric, Washer, Range Hood, Refrigerator
- Laundry: Laundry Room
Features
- Central Vacuum, Secondary Suite, High Speed Internet, Master Downstairs
- Flooring: Carpet, Engineered Hardwood, Laminate, Vinyl
- Basement: Full,Partially Finished,Walk-Out Access
- Has fireplace: Yes
- Fireplace features: Fireplace(s)
Interior area
- Total structure area: 1,566
- Total interior livable area: 1,566 sqft
- Finished area above ground: 1,311
Property
Parking
- Parking features: No Garage, Dirt
- Details: Garage Details(Shed)
Features
- Patio & porch: Deck
- Has spa: Yes
- Spa features: Private
Lot
- Size: 0.35 Acres
- Features: Cleared, Sloping/Terraced, Under 0.5 Acres
Details
- Additional structures: Shed(s)
- Parcel number: 20060430
- Zoning: R-2C
- Other equipment: No Rental Equipment
Construction
Type & style
- Home type: SingleFamily
- Architectural style: Bungalow
- Property subtype: Single Family Residence
Materials
- Vinyl Siding
- Roof: Steel
Condition
- New construction: No
- Year built: 1974
Utilities & green energy
- Sewer: Municipal
- Water: Municipal
- Utilities for property: Cable Connected, Electricity Connected, Phone Connected, Electric
Community & HOA
Community
- Features: Golf, Park, Playground, Recreation Center, School Bus Service, Shopping, Ski Hill, Place of Worship
Location
- Region: Bible Hill
Financial & listing details
- Price per square foot: C$246/sqft
- Price range: C$385K - C$385K
- Date on market: 8/11/2026
- Inclusions: 2 Fridges, 2 Stoves, Dishwasher, Washer & Dryer, Over The Stove Microwave
- Ownership: Freehold
- Electric utility on property: Yes
Price history
| Date | Event | Price |
|---|---|---|
| 8/11/2026 | Listed for sale | C$385,000C$246/sqft |
Source:  NSAR #202620254 Report a problem NSAR #202620254 Report a problem | ||
Public tax history
Tax history is unavailable.
Climate risks
Neighborhood: B2N
Nearby schools
GreatSchools rating
No schools nearby
We couldn't find any schools near this home.
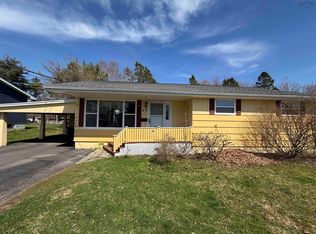
- C$315,0004 bd2 ba1.9k sqft43 Maple Blvd, Colchester, NS B2N4N4For Sale
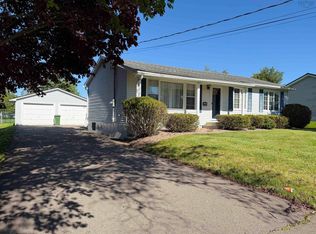
- C$429,9993 bd2 ba1.4k sqft551 College Rd, Colchester, NS B2N2R1For Sale

- C$439,0003 bd2 ba2.2k sqft38 Brite Ave, Colchester, NS B2N5R6For Sale
- C$739,0005 bd4 ba2.9k sqft79 Saxonhurst Dr, Colchester, NS B6L4G5For Sale

- C$599,0004 bd2 ba2.7k sqft52 Regency Point Dr, Colchester, NS B6L4B4For Sale
- C$360,0002 bd2 ba1k sqft38 Covington Pl, Colchester, NS B2N0J8For Sale
- C$724,90021.61 acres1514 E Prince St, Truro, NS B2N1G2Lot/Land
- C$589,0004 bd3 ba2.8k sqft53 Meadowland Ave, Colchester, NS B2N6H6For Sale
Similar homes
- C$339,5003 bd1 ba1.2k sqft15 Montery Dr, Colchester, NS B2N 5S3For Sale
 MLS ID #202619945, Terry Moser, Royal LePage Truro Real Estate Brokerage. NSAR
 - C$439,9003 bd2 ba2k sqft86 Nita Dr, Brookside, NS B2N 6G7For Sale
 MLS ID #202619821, Cindy White, Coldwell Banker Open Door Realty Ltd. Brokerage. NSAR
 - C$424,9003 bd2 ba2.2k sqft135 Dominion St, Truro, NS B2N 3P7For Sale
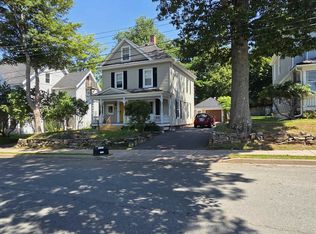 MLS ID #202620176, Hugh MacIsaac, Royal LePage Truro Real Estate Brokerage. NSAR
 - C$315,0004 bd2 ba1.9k sqft43 Maple Blvd, Colchester, NS B2N 4N4For SaleMLS ID #202605270, Matthew Ward, Hants Realty Ltd. Brokerage. NSAR
- C$355,0003 bd2 ba1.5k sqft69 Alice St, Truro, NS B2N 2M8For SaleMLS ID #202618936, Carolyn McNeil-Cavanaugh, Royal LePage Truro Real Estate Brokerage. NSAR
- C$419,9003 bd2 ba1.6k sqft46 Franklin Dr, Colchester, NS B6L 1G1For SaleMLS ID #202619790, Laura Leigh Gillis, EXP Realty of Canada Inc. Brokerage. NSAR
- C$435,0003 bd1 ba1.8k sqft945 Pictou Rd E, Colchester, NS B6L 2N1For SaleMLS ID #202619626, Samantha Johnson, Keller Williams Select Realty (Truro) Brokerage. NSAR
- C$379,0003 bd2 ba1.6k sqft43 Truro Heights Conn, Truro Heights, NS B6L 1X7For SaleMLS ID #202618899, Toni Kennedy, PG Direct Realty Ltd. Brokerage. NSAR
- C$439,0003 bd2 ba2.2k sqft38 Brite Ave, Colchester, NS B2N 5R6For SaleMLS ID #202613766, Carolyn McNeil-Cavanaugh, Royal LePage Truro Real Estate Brokerage. NSAR
- C$379,0003 bd2 ba1.6k sqft41 Truro Heights Conn, Truro Heights, NS B6L 1X7For SaleMLS ID #202618879, Toni Kennedy, PG Direct Realty Ltd. Brokerage. NSAR
- C$378,9004 bd3 ba2.1k sqft115 Burnyeat St, Truro, NS B2N 4R2For SaleMLS ID #202618260, Mallory Gero, Viewpoint Realty Services Inc. Brokerage. NSAR
- C$395,0003 bd2 ba1.2k sqft81 Summer Hill Pl, Upper Onslow, NS B6L 0G9New ConstructionMLS ID #202612776, Joanne Bouley, RE/MAX Fairlane Realty Brokerage. NSAR
- C$369,9002 bd2 ba1.8k sqft117 Pictou Rd, Colchester, NS B2N 2S2For SaleMLS ID #202522468, Matthew Ward, Hants Realty Ltd. Brokerage. NSAR
- C$379,9002 bd1 ba1.1k sqft24 Eagleview Dr, Murray Siding, NS B6L 3J2New ConstructionMLS ID #202611380, Toni Kennedy, PG Direct Realty Ltd. Brokerage. NSAR
- C$349,9002 bd2 ba1k sqft90 Hillcrest Ave, Bible Hill, NS B2N 4L3For SaleMLS ID #202618979, Garnet Caldwell, RE/MAX NOVA (Windsor) Brokerage. NSAR
- C$399,0003 bd2 ba2k sqft12779 Highway 2, Lower Onslow, NS B6L 5E7For SaleMLS ID #202522596, Jonathan David, PG Direct Realty Ltd. Brokerage. NSAR
- C$310,0003 bd1 ba1.2k sqft141 Harmony Rd, Salmon River, NS B2N 4X9For SaleMLS ID #202617070, Dylan Musgrave, RE/MAX Fairlane Realty Brokerage. NSAR
- C$360,0002 bd2 ba1k sqft38 Covington Pl, Colchester, NS B2N 0J8For SaleMLS ID #202612391, Philip Shannon, LPT Realty ULC Brokerage. NSAR
- C$458,0004 bd3 ba2.1k sqft19 Katie Ave, Brookside, NS B2N 6G8For SaleMLS ID #202620000, Marci Heighton, Keller Williams Select Realty (Truro) Brokerage. NSAR
- C$374,9003 bd1 ba1.2k sqft26 Crescent Dr, Truro, NS B2N 1N6For SaleMLS ID #202616707, Nancy Johnstone, Royal LePage Truro Real Estate Brokerage. NSAR
